17629 SE 102nd Street, Renton, WA 98059
- $2,010,000
- 3
- BD
- 5
- BA
- 4,620
- SqFt




Listing courtesy of Berkshire Hathaway HS NW. Selling Office: Seattle Works Real Estate.
- Sold Price
- $2,010,000
- List Price
- $2,100,000
- Status
- SOLD
- MLS#
- 2310514
- Closing Date
- Feb 05, 2025
- Days on Market
- 57
- Bedrooms
- 3
- Finished SqFt
- 4,620
- Area Total SqFt
- 4620
- Annual Tax Ammount
- 17593
- Lot Size (sq ft)
- 217,800
- Fireplace
- Yes
- Sewer
- Septic Tank
Property Description
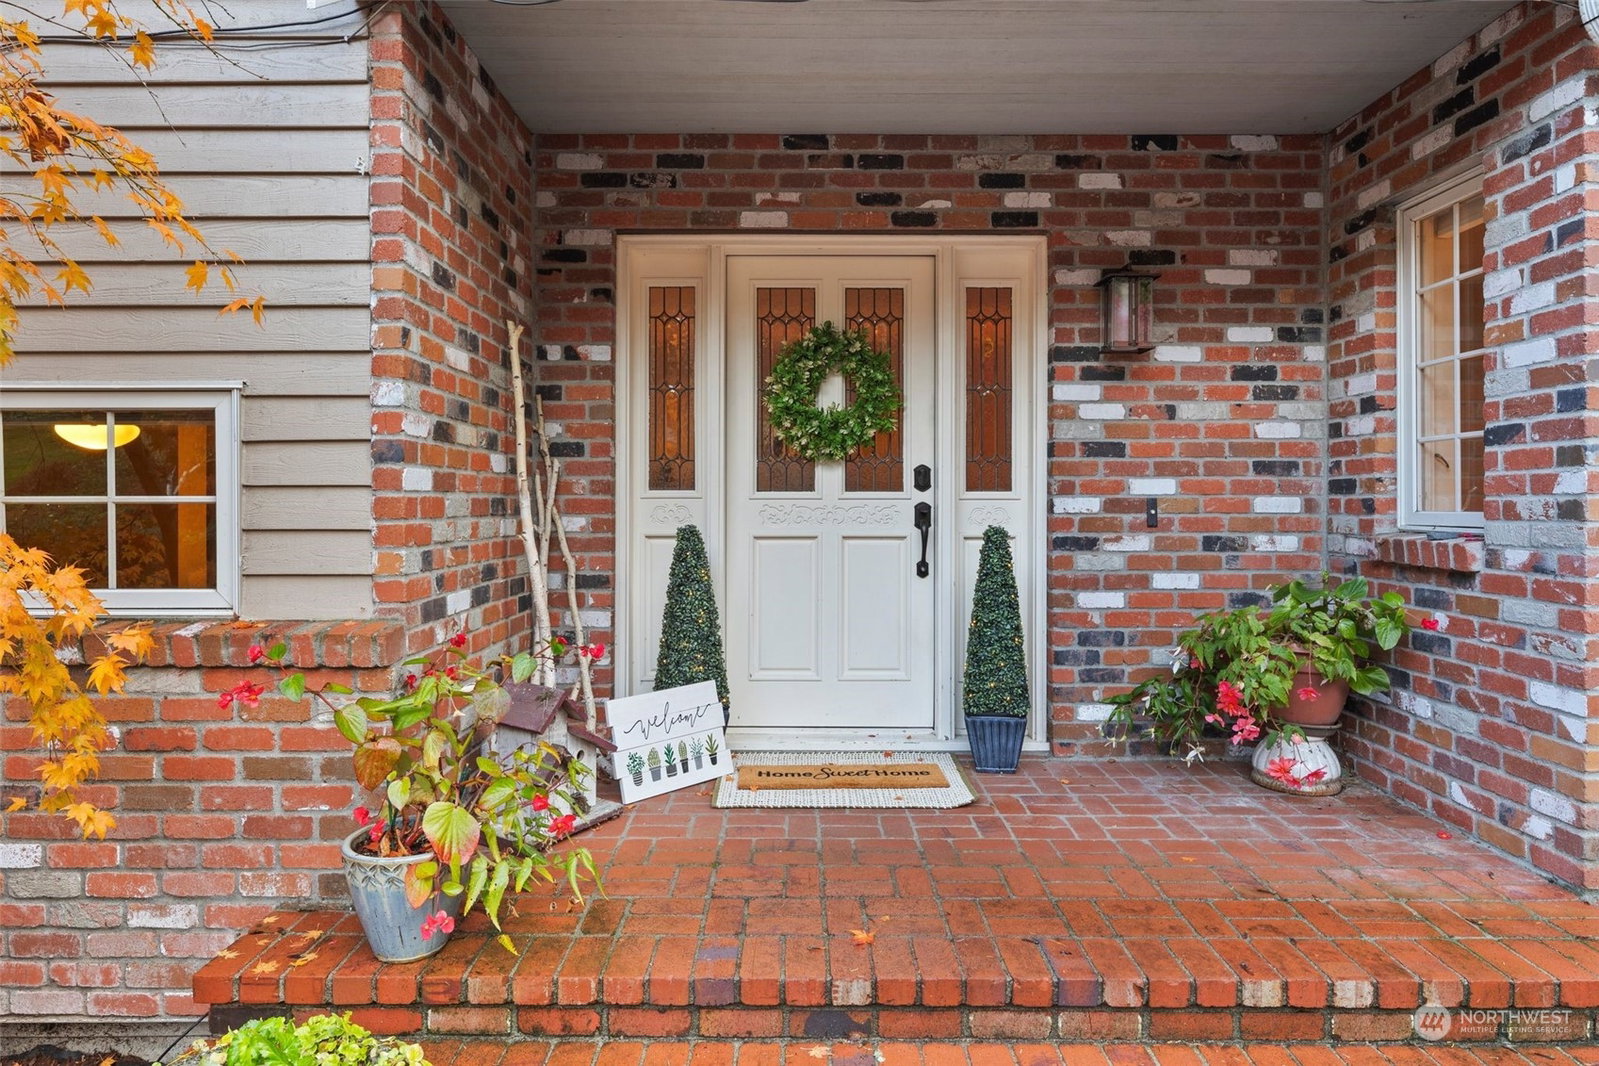
Nestled on a peaceful mountainside within a community of 5-acre estates, this 4,620 sq.ft. custom home offers Mount Rainier views, blending elegance and privacy. A gated entry, circular driveway, and beautiful landscaping frame its timeless architecture, with an oversized 3-car garage for ample storage. This home is perfect for entertaining, featuring a gourmet kitchen and multiple dining and gathering spaces. Each of the 3 bdrm suites includes a private bath, with the primary suite boasting a fireplace, walk-in closets, and scenic en suite. Two add’l fireplaces add warmth throughout. With central AC, generator, and Issaquah School District access, this home epitomizes practical luxury in a prime location between Issaquah and Newcastle.
/u.realgeeks.media/360degreesrealestate/header.png)
Additional Information
- Community
- East Renton
- Style
- 18 - 2 Stories w/Bsmnt
- Basement
- Finished
- Year Built
- 1986
- Total Covered Parking
- 3
- View
- Mountain(s), Territorial
- Roof
- Composition
- Site Features
- Deck, Electric Car Charging, Gas Available, Gated Entry, High Speed Internet, Outbuildings
- Tax Year
- 2024
- School District
- Issaquah
- Potential Terms
- Cash Out, Conventional
- Interior Features
- Second Kitchen, Bath Off Primary, Built-In Vacuum, Double Pane/Storm Window, Dining Room, Fireplace, Fireplace (Primary Bedroom), French Doors, Hardwood, Laminate Hardwood, Skylight(s), Solarium/Atrium, Vaulted Ceiling(s), Walk-In Closet(s), Wall to Wall Carpet, Wired for Generator
- Flooring
- Hardwood, Laminate, Carpet
- Driving Directions
- From I-90 take Renton-Issaquah Rd, go west on May Valley Rd. R(north) on 176th, sharp R @ 110th L on 176th Ave. SE. R on 174th which turns into 102nd. Home is on the Right. Follow the arrows.
- Appliance
- Dishwasher(s), Dryer(s), Disposal, Microwave(s), Refrigerator(s), Stove(s)/Range(s), Washer(s)
- Appliances Included
- Dishwasher(s), Dryer(s), Garbage Disposal, Microwave(s), Refrigerator(s), Stove(s)/Range(s), Washer(s)
- Energy Source
- Electric, Propane
 Based on information submitted to the MLS GRID as of . All data is obtained from various sources and may not have been verified by broker or MLS GRID. Supplied Open House Information is subject to change without notice. All information should be independently reviewed and verified for accuracy. Properties may or may not be listed by the office/agent presenting the information.IDX information is provided exclusively for consumers’ personal noncommercial use, and may not be used for any purpose other than to identify prospective properties consumers may be interested in purchasing.