2802 Forest View Drive, Everett, WA 98203
- $740,000
- 3
- BD
- 3
- BA
- 1,628
- SqFt


Listing courtesy of KW North Sound. Selling Office: KW Greater Seattle.
- Sold Price
- $740,000
- List Price
- $740,000
- Status
- SOLD
- MLS#
- 2312113
- Closing Date
- Mar 17, 2025
- Days on Market
- 120
- Bedrooms
- 3
- Finished SqFt
- 1,628
- Area Total SqFt
- 1628
- Annual Tax Ammount
- 4875
- Lot Size (sq ft)
- 7,841
- Fireplace
- Yes
- Sewer
- Sewer Connected
Property Description
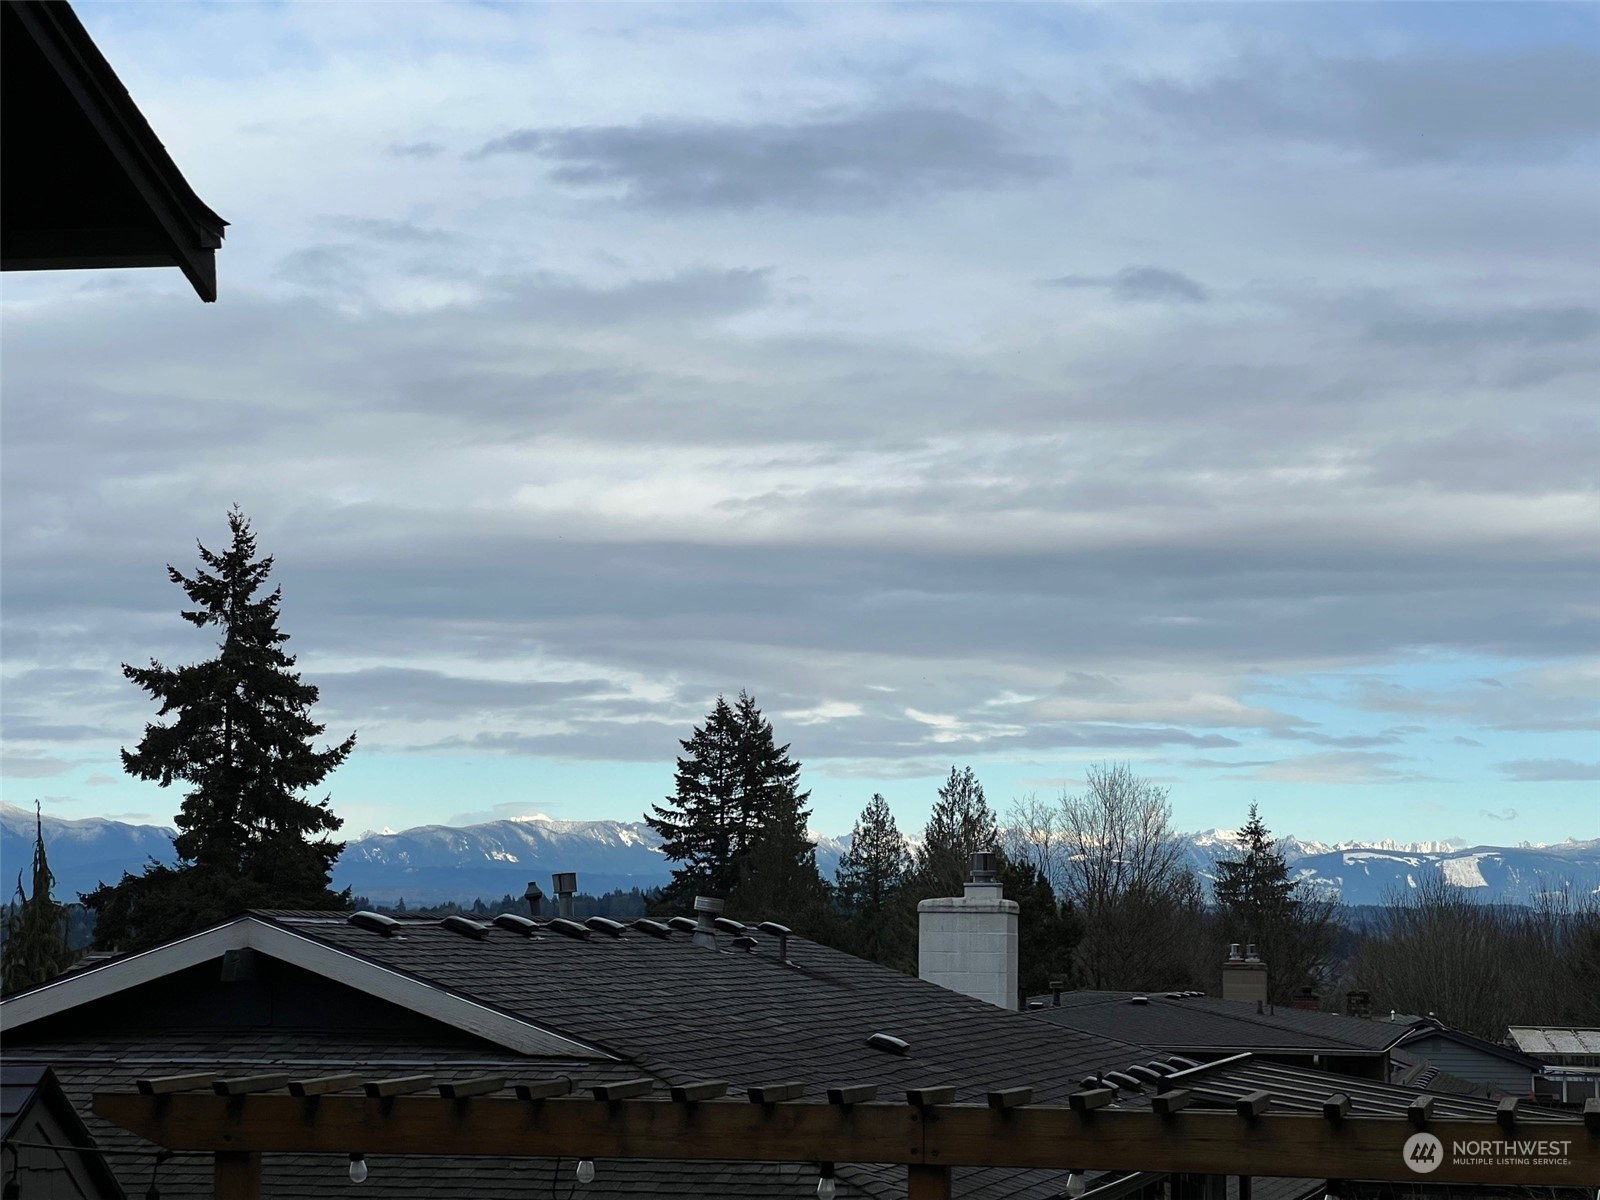
Beautiful Home with Mountain Views and Privacy in EverettNestled in a quiet and serene neighborhood of Everett, this stunning home offers the perfect blend of comfort, privacy, and natural beauty. Backed by a lush greenbelt, the property provides a peaceful retreat with unmatched seclusion. Wake up to breathtaking mountain views and enjoy the outdoors in your private backyard, complete with a relaxing hot tub surrounded by mature trees. The design offers a spacious and versatile layout, ideal for comfortable living and entertaining. With dedicated RV parking, this home is perfect for adventurers seeking convenience and space. Located close to parks, schools, shopping, and major commuter routes, this property offers tranquility and privacy.
/u.realgeeks.media/360degreesrealestate/header.png)
Additional Information
- Community
- Everett
- Style
- 13 - Tri-Level
- Basement
- None
- Year Built
- 1969
- Total Covered Parking
- 2
- View
- Mountain(s), Territorial
- Roof
- Composition
- Site Features
- Cable TV, Deck, Fenced-Partially, Gas Available, High Speed Internet, Hot Tub/Spa, RV Parking
- Tax Year
- 2024
- School District
- Everett
- Elementary School
- Buyer To Verify
- Middle School
- Buyer To Verify
- High School
- Buyer To Verify
- Potential Terms
- Cash Out, Conventional, FHA, VA Loan
- Interior Features
- Bath Off Primary, Ceiling Fan(s), Concrete, Double Pane/Storm Window, Dining Room, Fireplace, High Tech Cabling, Laminate Hardwood, Water Heater
- Flooring
- Concrete, Laminate
- Driving Directions
- From I-5 North take exit #189, keep left for Broadway, left WA-527 N, Right SE Everett Mall Way, slight right Broadway, Right 75th, Right Sunrise Dr, Left Panaview, Right Forest View, house on left.
- Appliance
- Dishwasher(s), Double Oven, Dryer(s), Disposal, Microwave(s), Refrigerator(s), Stove(s)/Range(s), Washer(s)
- Appliances Included
- Dishwasher(s), Double Oven, Dryer(s), Garbage Disposal, Microwave(s), Refrigerator(s), Stove(s)/Range(s), Washer(s)
- Water Heater Location
- downstairs closet
- Water Heater Type
- electric
- Energy Source
- Electric, Pellet
 Based on information submitted to the MLS GRID as of . All data is obtained from various sources and may not have been verified by broker or MLS GRID. Supplied Open House Information is subject to change without notice. All information should be independently reviewed and verified for accuracy. Properties may or may not be listed by the office/agent presenting the information.IDX information is provided exclusively for consumers’ personal noncommercial use, and may not be used for any purpose other than to identify prospective properties consumers may be interested in purchasing.