5810 Fleming Street Unit #59, Everett, WA 98203
- $190,000
- 3
- BD
- 2
- BA




Listing courtesy of Upgrade Realty. Selling Office: RE/MAX Gateway.
- Sold Price
- $190,000
- List Price
- $200,000
- Status
- SOLD
- MLS#
- 2317515
- Closing Date
- Feb 20, 2025
- Days on Market
- 27
- Bedrooms
- 3
- Area Total SqFt
- 1188
- Annual Tax Ammount
- 950
- Internet Provider
- Xfinity
Property Description
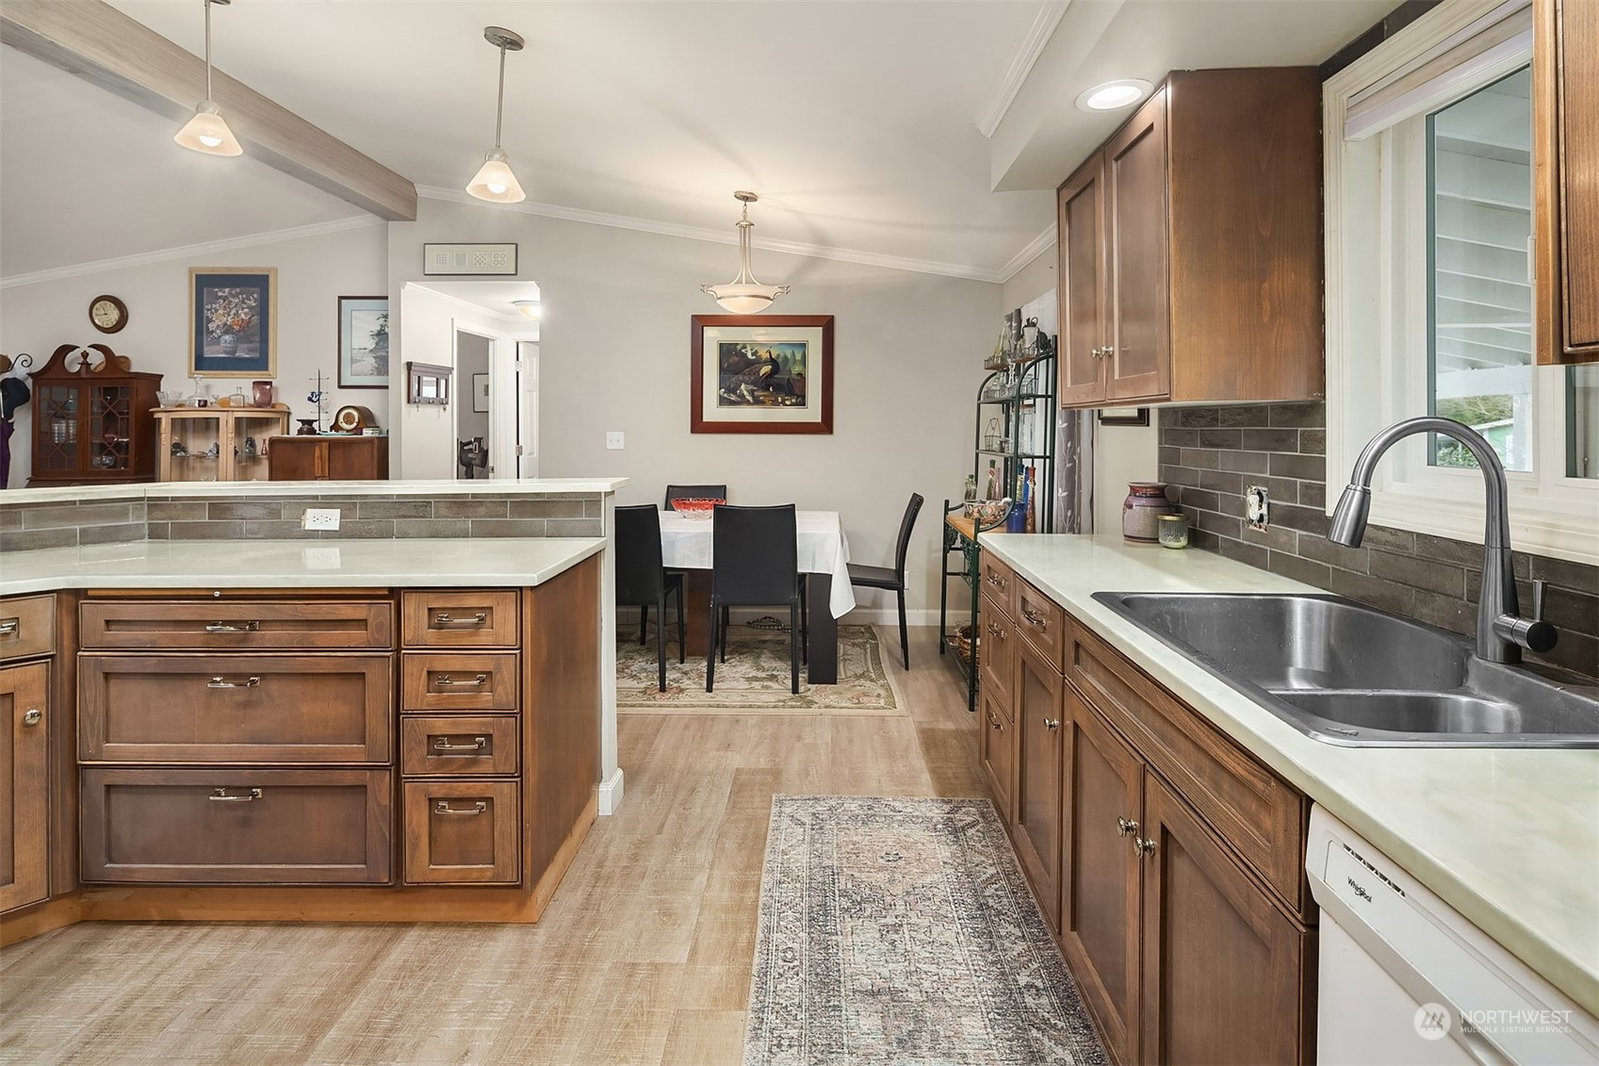
Quietly nestled between the wooded hillsides & meandering streams at highly coveted Creekside in South Forest Park, this lavishly upgraded 3 bed 2 bath stunner lives like a high-style new luxury home! Featuring a spacious open floor plan with wood beam cathedral ceilings, dream kitchen & endless high-end improvements throughout - fully drywalled & re-insulated with quality vinyl windows, cellular shades, custom-built cabinetry, slab counters, LVP floors, designer carpet, upscale millwork, crown molding & so much more. The primary suite is a sumptuous oasis with custom walk-in closet & showcase tiled bath with enormous zero-clearance shower & frameless glass door. Abundant storage, long driveway & entertainment deck. Vibrant 55+ clubhouse!
/u.realgeeks.media/360degreesrealestate/header.png)
Additional Information
- Community
- Everett
- Style
- 21 - Manuf-Double Wide
- Year Built
- 1988
- Roof
- Composition
- Tax Year
- 2024
- School District
- Everett
- Potential Terms
- Cash Out, Conventional, Owner Financing
- Interior Features
- Ceramic Tile, Wall to Wall Carpet
- Flooring
- Ceramic Tile, Vinyl Plank, Carpet
- Driving Directions
- From Evergreen Way, Head West onto Pecks Dr. Take the 1st right onto Fleming St. The park is on the left about a 1/4 mile ahead.
- Other Rooms
- Dining Room, Entry, Kitchen With Eating Space, Living Room, Utility Room
- Appliance
- Dishwasher(s), Dryer(s), Disposal, Microwave(s), Refrigerator(s), Stove(s)/Range(s), Washer(s)
- Appliances Included
- Dishwasher(s), Dryer(s), Garbage Disposal, Microwave(s), Refrigerator(s), Stove(s)/Range(s), Washer(s)
- Age Restricted
- Yes
- Energy Source
- Electric
 Based on information submitted to the MLS GRID as of . All data is obtained from various sources and may not have been verified by broker or MLS GRID. Supplied Open House Information is subject to change without notice. All information should be independently reviewed and verified for accuracy. Properties may or may not be listed by the office/agent presenting the information.IDX information is provided exclusively for consumers’ personal noncommercial use, and may not be used for any purpose other than to identify prospective properties consumers may be interested in purchasing.