8311 Gallery Lane, Arlington, WA 98223
- $565,000
- 3
- BD
- 3
- BA
- 1,750
- SqFt




Listing courtesy of John L. Scott Snohomish. Selling Office: eXp Realty.
- Sold Price
- $565,000
- List Price
- $569,750
- Status
- SOLD
- MLS#
- 2320825
- Closing Date
- Mar 28, 2025
- Days on Market
- 23
- Bedrooms
- 3
- Finished SqFt
- 1,750
- Area Total SqFt
- 1750
- Annual Tax Ammount
- 4043
- Internet Provider
- Xfinity
- Lot Size (sq ft)
- 6,534
- Fireplace
- Yes
- Sewer
- Sewer Connected
Property Description
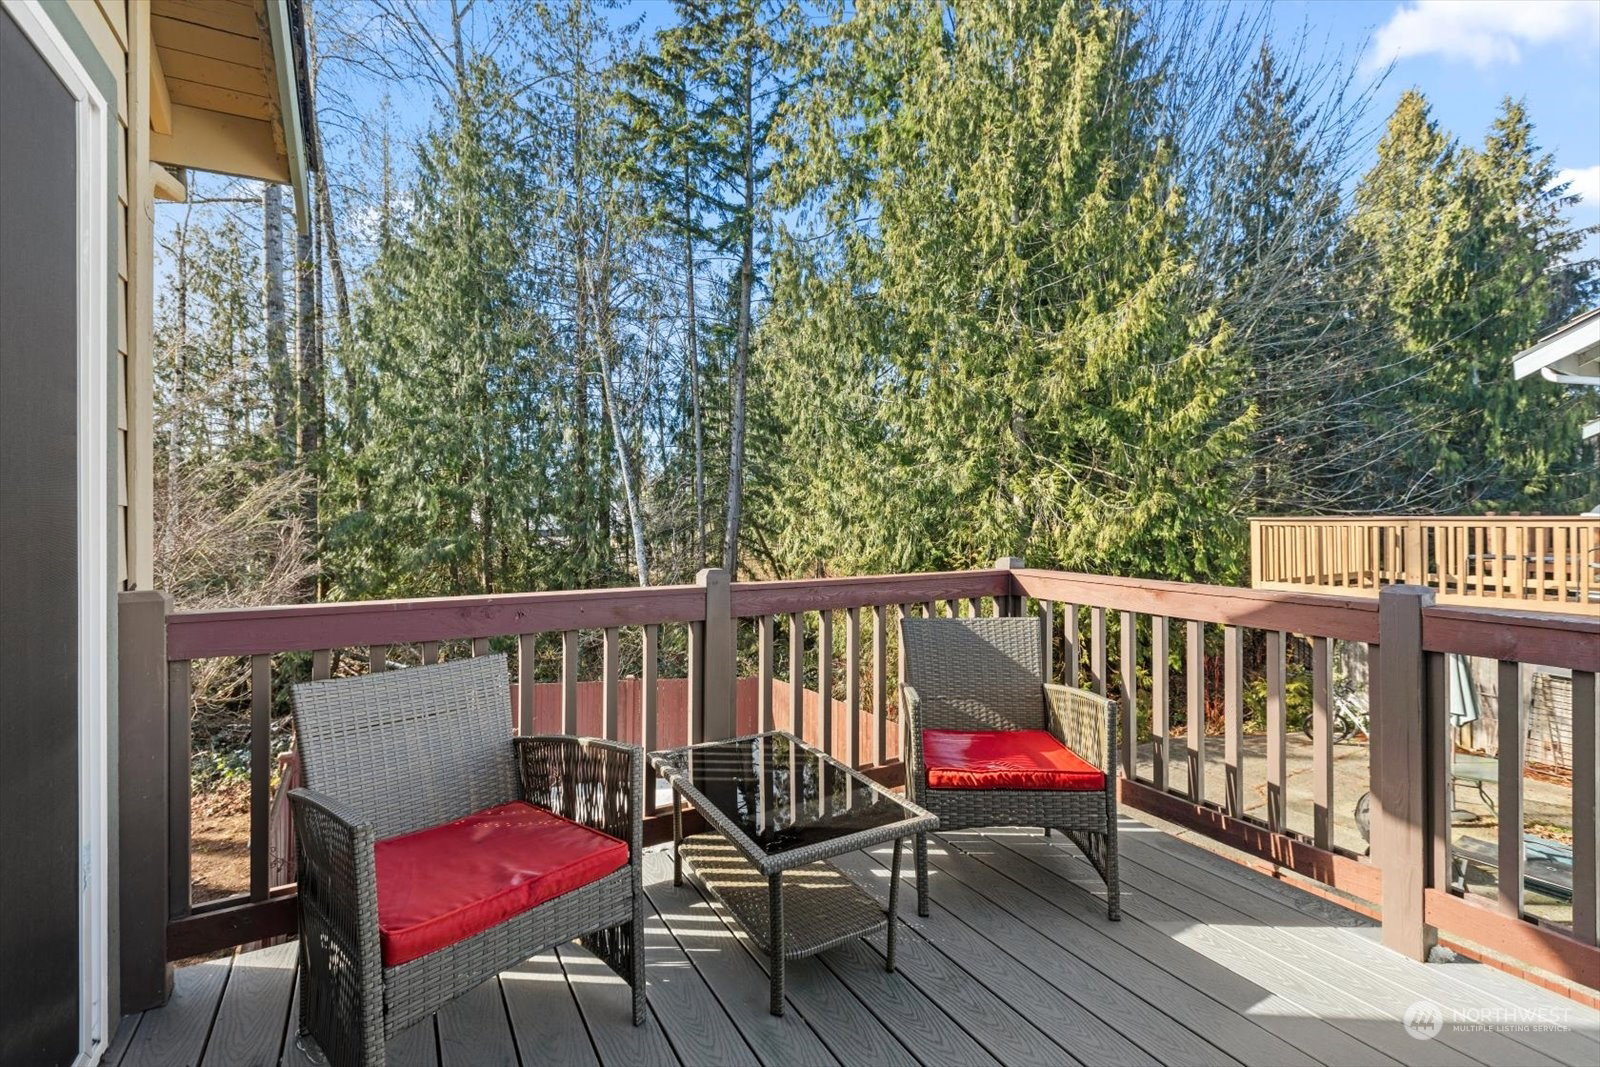
Gleneagle 3 bed/2.5 bath townhome on a peaceful corner lot w/curb appeal. Open layout–Airy Kitchen passthrough to living/dining area creates a flowing living space, w/dining nook & secretary desk. Updated cabinets w/SS appliances & quartz countertops. LR/DR area has gas FP & slider to patio & fully fenced backyard. Upstairs- Huge master BR (vaulted ceilings) w/ensuite bath - dual vanities, XL closet & sliders to balcony deck. 2 add'l BRs, full bath & laundry room. Beautifully landscaped garden backs to greenbelt for privacy & serenity. Fresh paint, new carpet, updated light fixtures & newer H2O heater (2023). Under stair storage, 2-car gar, close to Pioneer Elem. & Arlington HS. EZ to Hwy 9 & I-5. The perfect blend of comfort & convenience!
/u.realgeeks.media/360degreesrealestate/header.png)
Additional Information
- Community
- Gleneagle
- Style
- 12 - 2 Story
- Basement
- None
- Year Built
- 1999
- Total Covered Parking
- 2
- View
- See Remarks, Territorial
- Roof
- Composition
- Site Features
- Cable TV, Deck, Fenced-Partially, Gas Available, High Speed Internet, Patio
- Tax Year
- 2024
- HOA Dues
- $36
- School District
- Arlington
- Elementary School
- Buyer To Verify
- Middle School
- Buyer To Verify
- High School
- Buyer To Verify
- Potential Terms
- Cash Out, Conventional, FHA, VA Loan
- Interior Features
- Bath Off Primary, Ceramic Tile, Double Pane/Storm Window, Dining Room, Fireplace, French Doors, Vaulted Ceiling(s), Walk-In Closet(s), Water Heater
- Flooring
- Ceramic Tile, See Remarks
- Driving Directions
- From Hwy 9 go west on Eaglefield Dr. , take immediate left onto Champions Drive. Follow to end of cul-de-sac on right
- Appliance
- Dishwasher(s), Dryer(s), Disposal, Microwave(s), Refrigerator(s), See Remarks, Stove(s)/Range(s), Washer(s)
- Appliances Included
- Dishwasher(s), Dryer(s), Garbage Disposal, Microwave(s), Refrigerator(s), See Remarks, Stove(s)/Range(s), Washer(s)
- Water Heater Location
- Garage
- Water Heater Type
- Gas
- Energy Source
- Electric, Natural Gas
 Based on information submitted to the MLS GRID as of . All data is obtained from various sources and may not have been verified by broker or MLS GRID. Supplied Open House Information is subject to change without notice. All information should be independently reviewed and verified for accuracy. Properties may or may not be listed by the office/agent presenting the information.IDX information is provided exclusively for consumers’ personal noncommercial use, and may not be used for any purpose other than to identify prospective properties consumers may be interested in purchasing.