10602 44th Avenue SE, Everett, WA 98208
- $1,300,000
- 4
- BD
- 3
- BA
- 4,176
- SqFt




Listing courtesy of RE/MAX Northwest. Selling Office: Wilson Realty Exchange, Inc..
- Sold Price
- $1,300,000
- List Price
- $1,200,000
- Status
- SOLD
- MLS#
- 2323845
- Closing Date
- Feb 14, 2025
- Days on Market
- 4
- Bedrooms
- 4
- Finished SqFt
- 4,176
- Area Total SqFt
- 4176
- Annual Tax Ammount
- 9777
- Lot Size (sq ft)
- 10,019
- Fireplace
- Yes
- Sewer
- Sewer Connected
Property Description
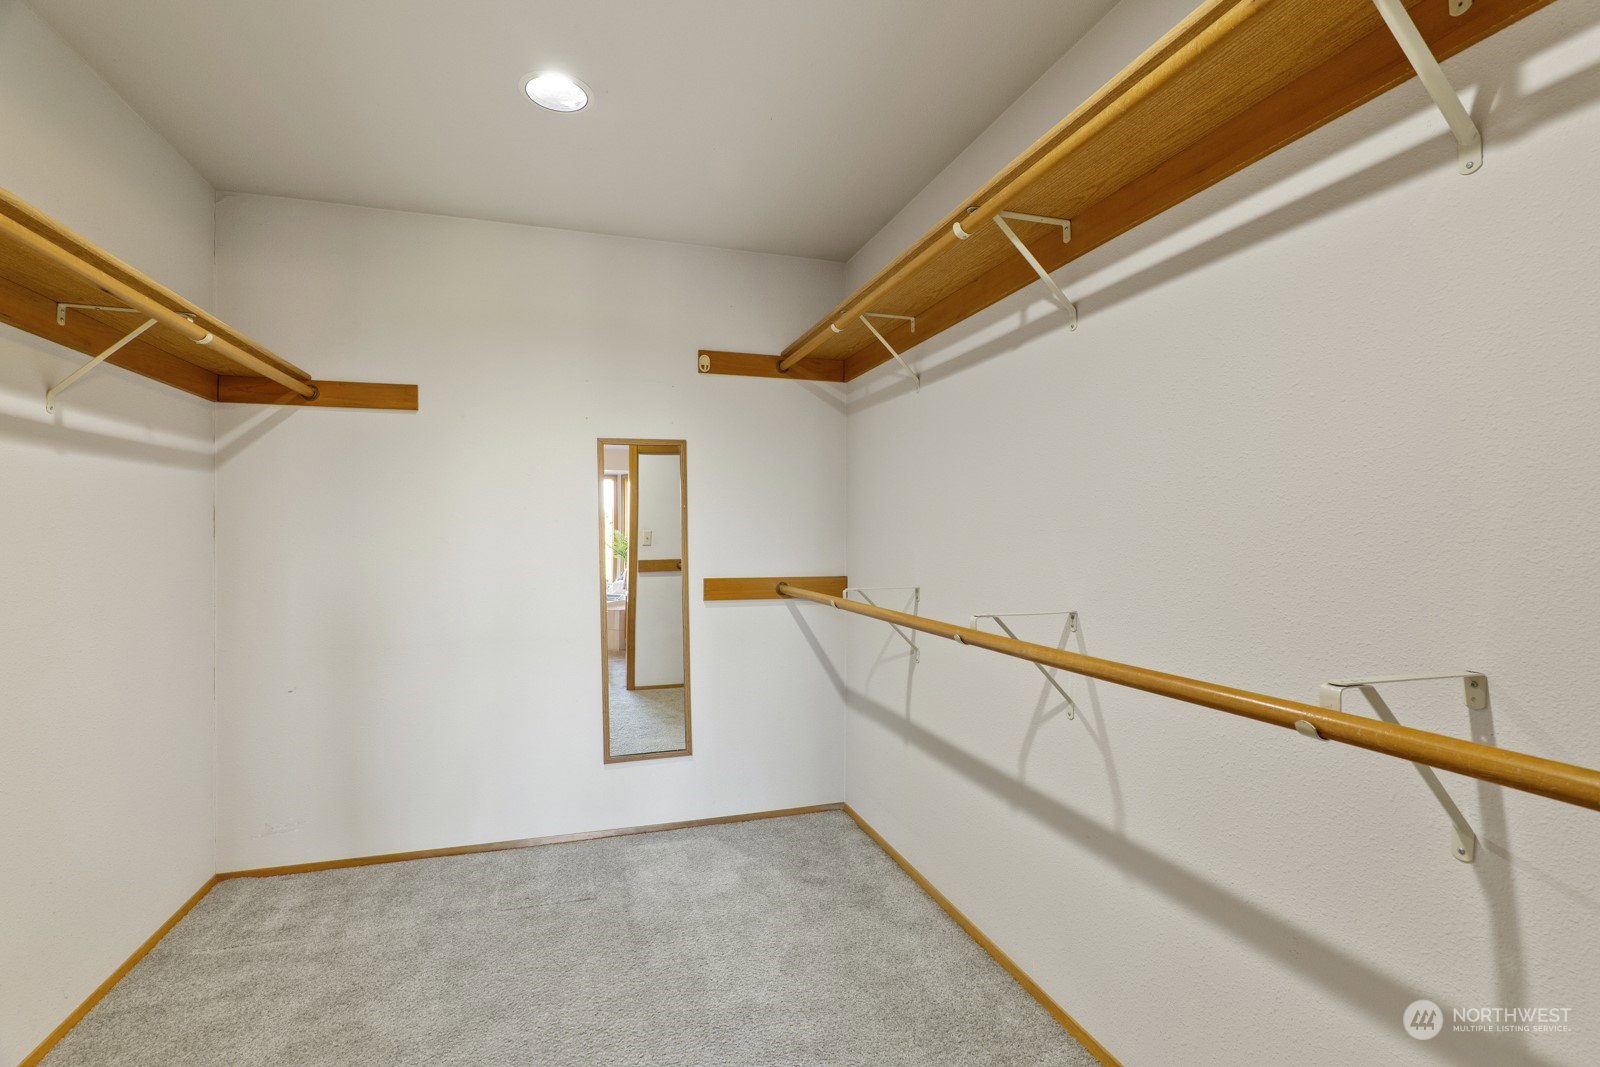
Custom one-owner daylight rambler with impressive unobstructed valley & mountain view. Extensive hardwood floors, curved walls, beautiful stone fireplace, walls of windows and expansive wrap around deck. Perfect for entertaining & ideal for multigenerational living. Main level King-sized primary suite w/walk-in closet, soaking tub & deck access. View office w/wet bar. Additional bedroom on main floor. Kitchen w/tons of storage & view eating nook. Downstairs features HUGE bonus room w/wet bar, cozy sitting area w/fireplace, 2 more bedrooms, full bath & large hobby/storage room. Dual furnaces for separate heat control. Oversized view deck, deep garage & professionally maintained landscape. Convenient to shopping, Costco, I-5 & Silver Lake.
/u.realgeeks.media/360degreesrealestate/header.png)
Additional Information
- Community
- Hilton Lake
- Style
- 16 - 1 Story w/Bsmnt.
- Basement
- Finished
- Year Built
- 1987
- Total Covered Parking
- 2
- View
- Mountain(s), Territorial
- Roof
- Tile
- Site Features
- Cable TV, Deck, Fenced-Partially, Patio
- Tax Year
- 2024
- HOA Dues
- $300
- School District
- Everett
- Elementary School
- Monroe Elem
- Middle School
- Eisenhower Mid
- High School
- Cascade High
- Potential Terms
- Cash Out, Conventional
- Interior Features
- Bath Off Primary, Built-In Vacuum, Double Pane/Storm Window, Dining Room, Fireplace, French Doors, Hardwood, Walk-In Closet(s), Wall to Wall Carpet, Water Heater, Wet Bar, Wine/Beverage Refrigerator
- Flooring
- Hardwood, Vinyl, Carpet
- Driving Directions
- From I-5 exit onto WA-527 S, left onto 100th St SE/Jordan Rd, right onto 35th Ave SE, left onto 108th St SE, continue onto 44th Ave SE. Home on the left.
- Appliance
- Dishwasher(s), Dryer(s), Disposal, Microwave(s), Refrigerator(s), Stove(s)/Range(s), Washer(s)
- Appliances Included
- Dishwasher(s), Dryer(s), Garbage Disposal, Microwave(s), Refrigerator(s), Stove(s)/Range(s), Washer(s)
- Water Heater Location
- Basement
- Water Heater Type
- Electric
- Energy Source
- Electric
 Based on information submitted to the MLS GRID as of . All data is obtained from various sources and may not have been verified by broker or MLS GRID. Supplied Open House Information is subject to change without notice. All information should be independently reviewed and verified for accuracy. Properties may or may not be listed by the office/agent presenting the information.IDX information is provided exclusively for consumers’ personal noncommercial use, and may not be used for any purpose other than to identify prospective properties consumers may be interested in purchasing.