10957 36th Street NE, Lake Stevens, WA 98258
- $898,897
- 4
- BD
- 3
- BA
- 2,635
- SqFt




Listing courtesy of The Preview Group. Selling Office: RSVP Brokers ERA.
- Sold Price
- $898,897
- List Price
- $898,897
- Status
- SOLD
- MLS#
- 2325512
- Closing Date
- Mar 05, 2025
- Days on Market
- 9
- Bedrooms
- 4
- Finished SqFt
- 2,635
- Area Total SqFt
- 2635
- Annual Tax Ammount
- 7017
- Lot Size (sq ft)
- 10,019
- Fireplace
- Yes
- Sewer
- Sewer Connected
Property Description
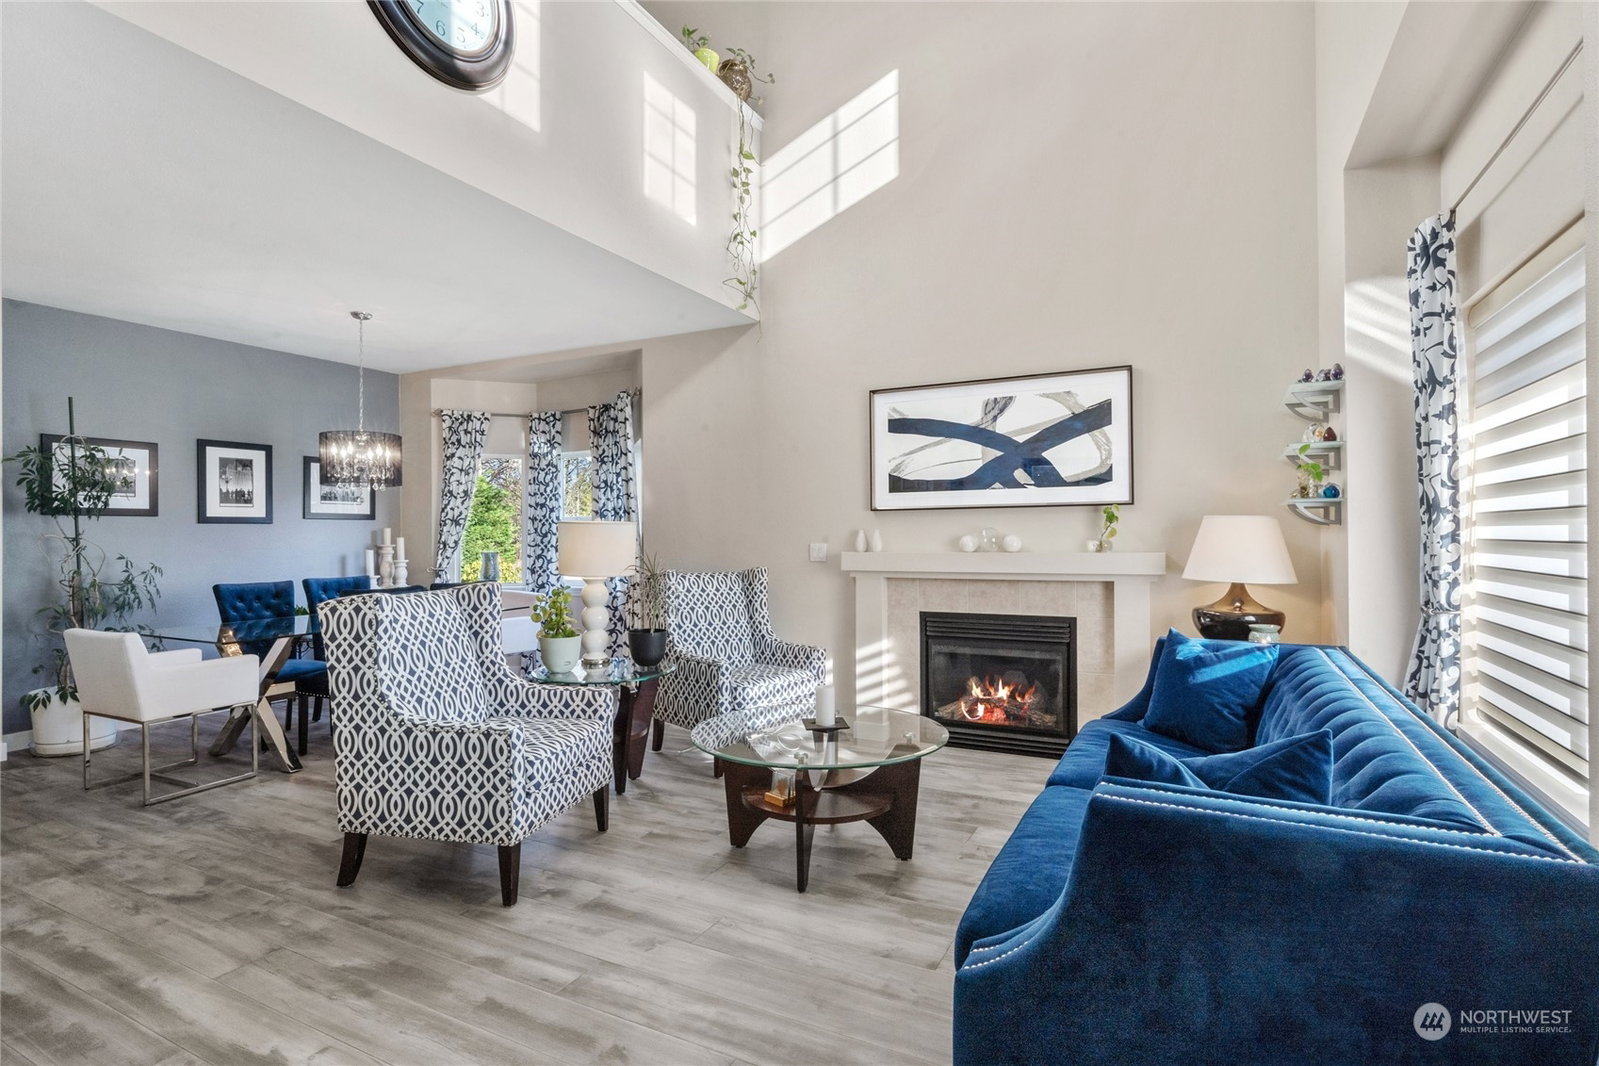
Stunningly enhanced Lake Stevens estate , 3 amazing schools all within 1 mi., your new 2635 sq. ft., 4bed, 2.5 ba. home w/formal living & dining, has so many extra features to wow everyone you invite over. You’ll find a loft, an extra family room, recently laid wide plank hardwood flooring, updated kitchen w/a Kenmore elite package, gas fireplaces, LED custom lighting, updated switches & outlets, a fine-tuned gas furnace & A/C, fully fenced yard w/great landscaping & a beautiful 20X30 covered entertaining patio, a heated 3rd car garage addition w/Lift allowing parking for 2 w/plenty of added workspace, a true must see! As well as the attached 2 car garage, a 4 yr. old roof, all this with NO HOA, room to build RV/Boat shop, & SO much more.
/u.realgeeks.media/360degreesrealestate/header.png)
Additional Information
- Community
- Lake Stevens
- Style
- 12 - 2 Story
- Basement
- None
- Year Built
- 2004
- Total Covered Parking
- 4
- View
- Territorial
- Roof
- Composition
- Site Features
- Cable TV, Fenced-Fully, Gas Available, High Speed Internet, Outbuildings, Patio, RV Parking
- Tax Year
- 2024
- School District
- Lake Stevens
- Elementary School
- Highland Elem
- Middle School
- North Lake Mid
- High School
- Lake Stevens Snr Hig
- Potential Terms
- Cash Out, Conventional
- Interior Features
- Bath Off Primary, Ceramic Tile, Double Pane/Storm Window, Dining Room, Fireplace, High Tech Cabling, Jetted Tub, Loft, Security System, Walk-In Closet(s), Walk-In Pantry, Wall to Wall Carpet, Water Heater, Wired for Generator
- Flooring
- Ceramic Tile, Engineered Hardwood, Carpet
- Driving Directions
- HWY 92 turn S @ Roundabout on 113th, next right on 36th, home is at the end in Culde-Sac
- Appliance
- Dishwasher(s), Disposal, Microwave(s), Refrigerator(s), Stove(s)/Range(s)
- Appliances Included
- Dishwasher(s), Garbage Disposal, Microwave(s), Refrigerator(s), Stove(s)/Range(s)
- Water Heater Location
- Garage
- Water Heater Type
- Gas
- Energy Source
- Electric, Natural Gas
 Based on information submitted to the MLS GRID as of . All data is obtained from various sources and may not have been verified by broker or MLS GRID. Supplied Open House Information is subject to change without notice. All information should be independently reviewed and verified for accuracy. Properties may or may not be listed by the office/agent presenting the information.IDX information is provided exclusively for consumers’ personal noncommercial use, and may not be used for any purpose other than to identify prospective properties consumers may be interested in purchasing.