1904 Juneberry Court NE Unit #1904, Issaquah, WA 98029
- $1,095,000
- 3
- BD
- 3
- BA
- 2,059
- SqFt




Listing courtesy of The Agency Northwest. Selling Office: COMPASS.
- Sold Price
- $1,095,000
- List Price
- $1,095,000
- Status
- SOLD
- MLS#
- 2328902
- Closing Date
- Mar 07, 2025
- Days on Market
- 6
- Bedrooms
- 3
- Finished SqFt
- 2,059
- Fireplace
- Yes
- Area Total SqFt
- 2059
- Annual Tax Ammount
- 8899
- Internet Provider
- Highlands Fiber Network
- Offer Review Date
- 2025-02-18
Property Description
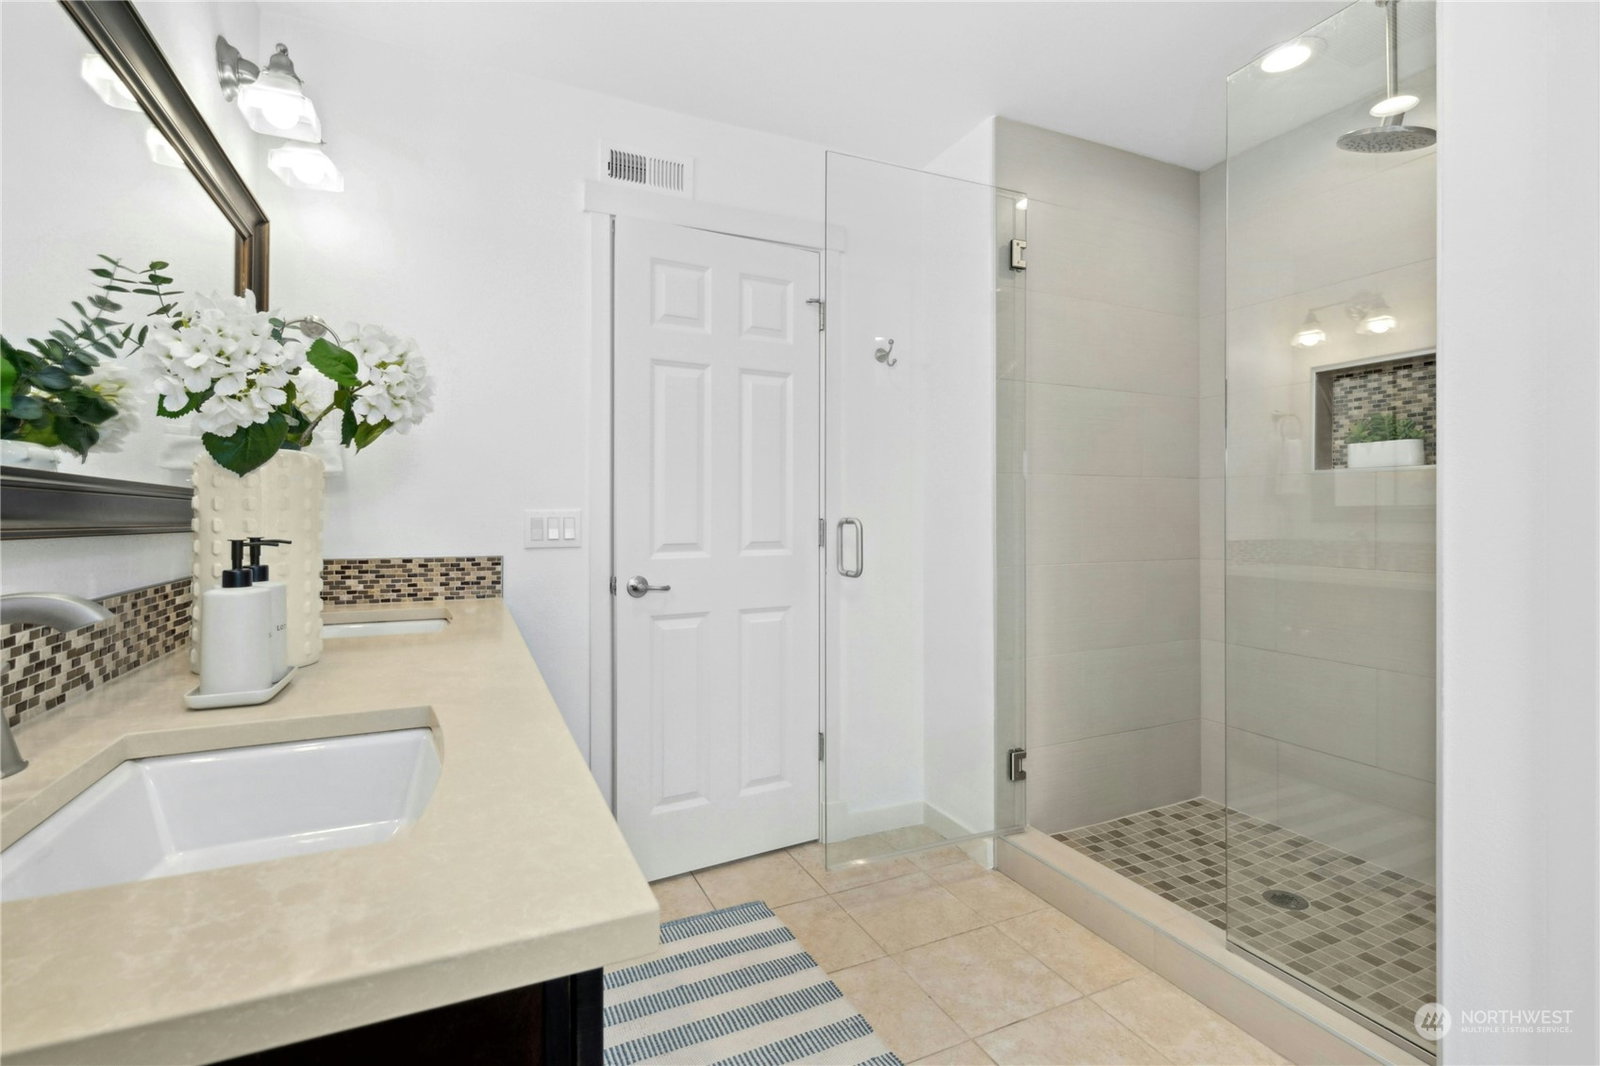
Welcome to Sorrento's penthouse suite. Updated 3 bedroom plus den townhome end-unit includes privacy & views of Seattle from primary. Spacious floor plan offers den on main, open dining & living rooms. Kitchen area includes pantry & nook w/sun patio access. 3 bedrooms upstairs w/primary & bonus sitting area. All new int paint, carpet, refinished hardwoods, 2 yr old furnace & hot water heater. Attached 2-car garage w/storage & driveway parking. Built by Burnstead, the coveted Sorrento community is located in the heart of Issaquah Highlands w/short walking distance to Grand Ridge Elem, parks & close proximity to Grand Ridge Plaza's urban style village w/movies, retail, dining & more. No rental cap. Dues include water/sewer, exterior & more.
/u.realgeeks.media/360degreesrealestate/header.png)
Additional Information
- Community
- Issaquah Highlands
- Building Name
- Sorrento
- Style
- 32 - Townhouse
- Floor #
- 1
- Year Built
- 2003
- # of Assigned Spaces
- 4
- View
- City, Mountain(s), See Remarks, Territorial
- Roof
- Composition
- Unit Features
- Balcony/Deck/Patio, End Unit, Insulated Windows, Primary Bath, Skylights, Sprinkler System, Walk-in Closet, Yard
- Tax Year
- 2024
- HOA Dues
- $908
- School District
- Issaquah
- Elementary School
- Grand Ridge Elem
- Middle School
- Pacific Cascade Mid
- High School
- Issaquah High
- Potential Terms
- Cash Out, Conventional
- Interior Features
- Balcony/Deck/Patio, Ceramic Tile, Cooking-Gas, Dryer-Electric, Fireplace, Hardwood, Wall to Wall Carpet, Washer, Yard
- Flooring
- Ceramic Tile, Hardwood, Carpet
- Driving Directions
- I-90 Exit 18; North on Highlands Dr up hill; RIGHT on Federal, becomes NE Park Dr; LEFT on 17th; LEFT immediately on Juneberry, becomes 16th Lane NE; RIGHT at Juneberry Ct, home on left at end.
- Appliance
- Dishwasher(s), Dryer(s), Disposal, Microwave(s), Refrigerator(s), See Remarks, Stove(s)/Range(s), Washer(s)
- Appliances Included
- Dishwasher(s), Dryer(s), Garbage Disposal, Microwave(s), Refrigerator(s), See Remarks, Stove(s)/Range(s), Washer(s)
- Energy Source
- Electric, Natural Gas
 Based on information submitted to the MLS GRID as of . All data is obtained from various sources and may not have been verified by broker or MLS GRID. Supplied Open House Information is subject to change without notice. All information should be independently reviewed and verified for accuracy. Properties may or may not be listed by the office/agent presenting the information.IDX information is provided exclusively for consumers’ personal noncommercial use, and may not be used for any purpose other than to identify prospective properties consumers may be interested in purchasing.