10916 80th Place NE, Kirkland, WA 98034
- $1,870,000
- 3
- BD
- 2
- BA
- 2,121
- SqFt




Listing courtesy of Weisbarth & Associates. Selling Office: Urban Living.
- Sold Price
- $1,870,000
- List Price
- $1,750,000
- Status
- SOLD
- MLS#
- 2331525
- Closing Date
- Mar 11, 2025
- Days on Market
- 4
- Bedrooms
- 3
- Finished SqFt
- 2,121
- Area Total SqFt
- 2121
- Annual Tax Ammount
- 10343
- Lot Size (sq ft)
- 13,415
- Fireplace
- Yes
- Sewer
- Sewer Connected
- Offer Review Date
- 2025-02-24
Property Description
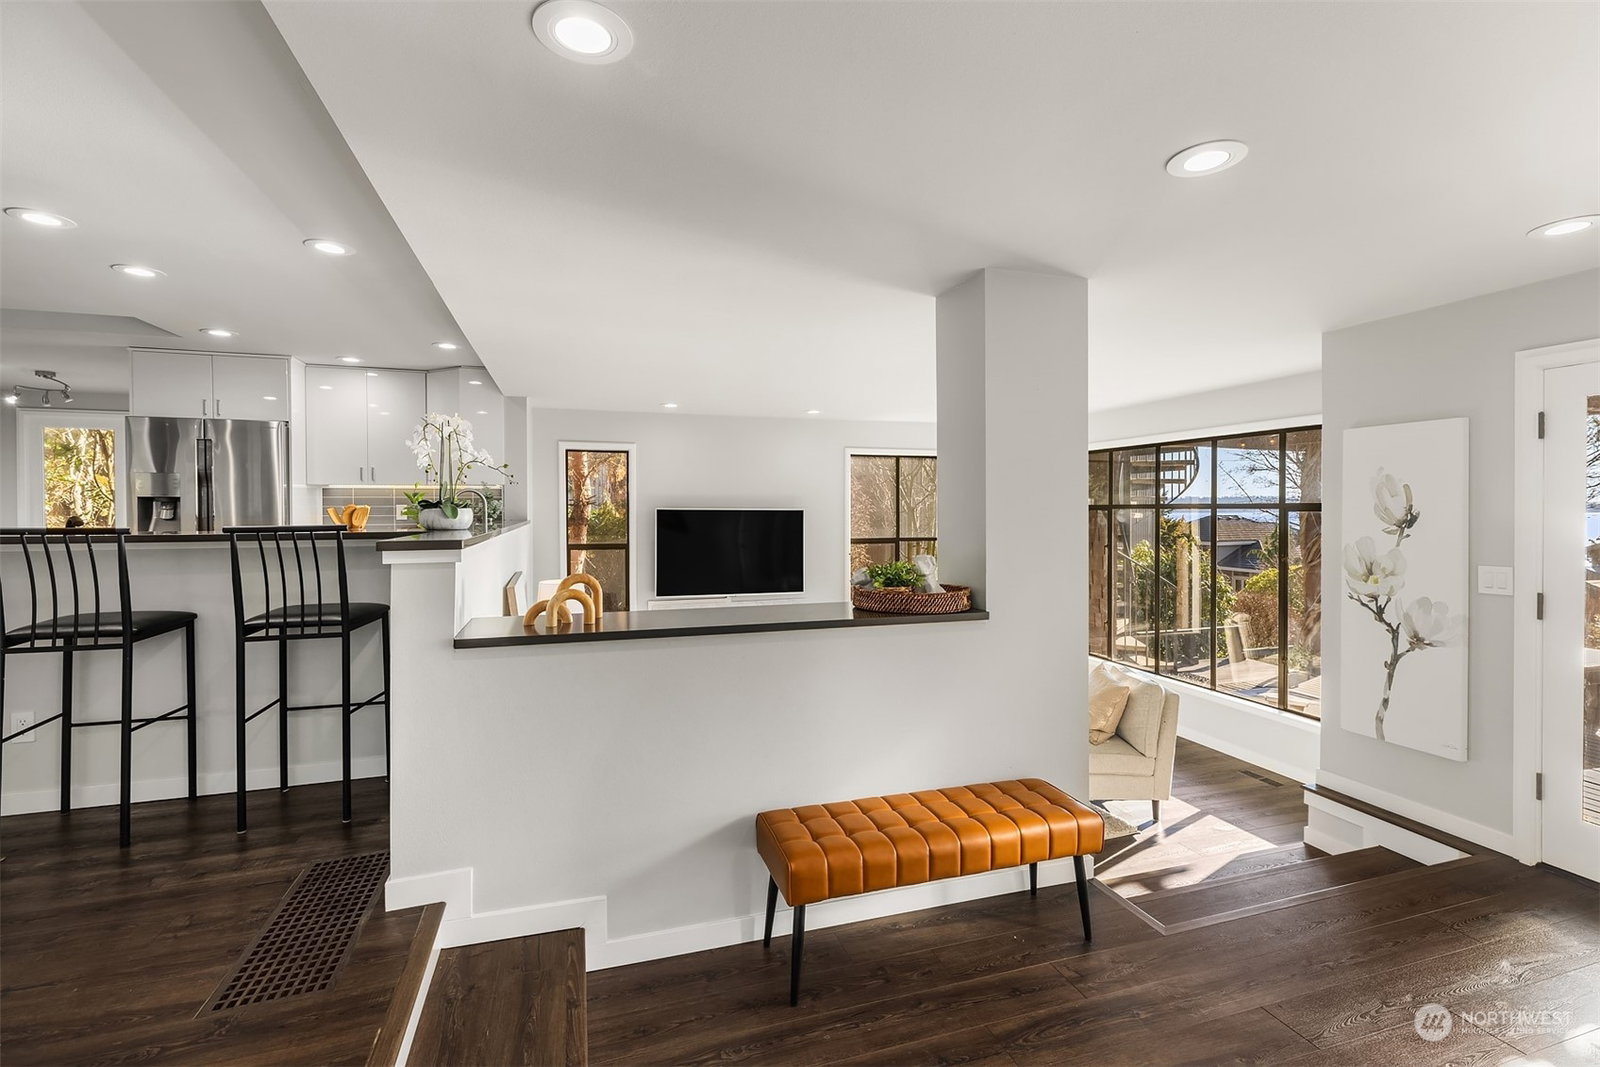
This sunny, elegant home sits on a large corner lot, where breathtaking views of Lake Washington, Mt. Rainier, and the Seattle and Bellevue skylines take center stage. The gorgeously updated kitchen with a spacious eating bar opens to the dining & living rooms, with 2 cozy fireplaces and tall windows that fill the space with abundant natural light. The huge covered deck with hot tub overlooks the serene backyard and amazing views – a great place to relax & entertain year-round. Three generously sized bedrooms, including a large primary suite with a 5-piece en-suite, cathedral ceilings, and a private deck overlooking spectacular views. Easy access to parks, highways, and all the fun downtown Kirkland has to offer. The good life starts here!
/u.realgeeks.media/360degreesrealestate/header.png)
Additional Information
- Community
- Kirkland
- Style
- 12 - 2 Story
- Basement
- None
- Year Built
- 1927
- Total Covered Parking
- 2
- View
- City, Lake, Mountain(s), Territorial
- Roof
- Tile
- Site Features
- Cable TV, Deck, Fenced-Fully, Gas Available, Hot Tub/Spa, Patio, RV Parking, Sprinkler System
- Tax Year
- 2024
- School District
- Lake Washington
- Elementary School
- Carl Sandburg Elementary
- Middle School
- Finn Hill Middle
- High School
- Juanita High
- Potential Terms
- Cash Out, Conventional, FHA, VA Loan
- Interior Features
- Bath Off Primary, Ceramic Tile, Double Pane/Storm Window, Dining Room, Fireplace, French Doors, Hardwood, Hot Tub/Spa, Jetted Tub, Sauna, Skylight(s), Sprinkler System, Vaulted Ceiling(s), Walk-In Closet(s), Wall to Wall Carpet, Water Heater
- Flooring
- Ceramic Tile, Engineered Hardwood, Hardwood, Carpet
- Driving Directions
- Heading North on Juanita Drive, left on 80th Place NE, follow down and around to home.
- Appliance
- Dishwasher(s), Dryer(s), Refrigerator(s), Stove(s)/Range(s), Washer(s)
- Appliances Included
- Dishwasher(s), Dryer(s), Refrigerator(s), Stove(s)/Range(s), Washer(s)
- Water Heater Location
- Garage
- Water Heater Type
- Gas
- Energy Source
- Natural Gas
 Based on information submitted to the MLS GRID as of . All data is obtained from various sources and may not have been verified by broker or MLS GRID. Supplied Open House Information is subject to change without notice. All information should be independently reviewed and verified for accuracy. Properties may or may not be listed by the office/agent presenting the information.IDX information is provided exclusively for consumers’ personal noncommercial use, and may not be used for any purpose other than to identify prospective properties consumers may be interested in purchasing.