103 73rd Street SW, Everett, WA 98203
- $665,000
- 3
- BD
- 3
- BA
- 1,453
- SqFt




Listing courtesy of Coldwell Banker 360 Team. Selling Office: Real Broker LLC.
- Sold Price
- $665,000
- List Price
- $639,900
- Status
- SOLD
- MLS#
- 2334231
- Closing Date
- Mar 11, 2025
- Days on Market
- 3
- Bedrooms
- 3
- Finished SqFt
- 1,453
- Area Total SqFt
- 1453
- Annual Tax Ammount
- 4331
- Internet Provider
- Ziply
- Lot Size (sq ft)
- 6,098
- Fireplace
- Yes
- Sewer
- Sewer Connected
Property Description
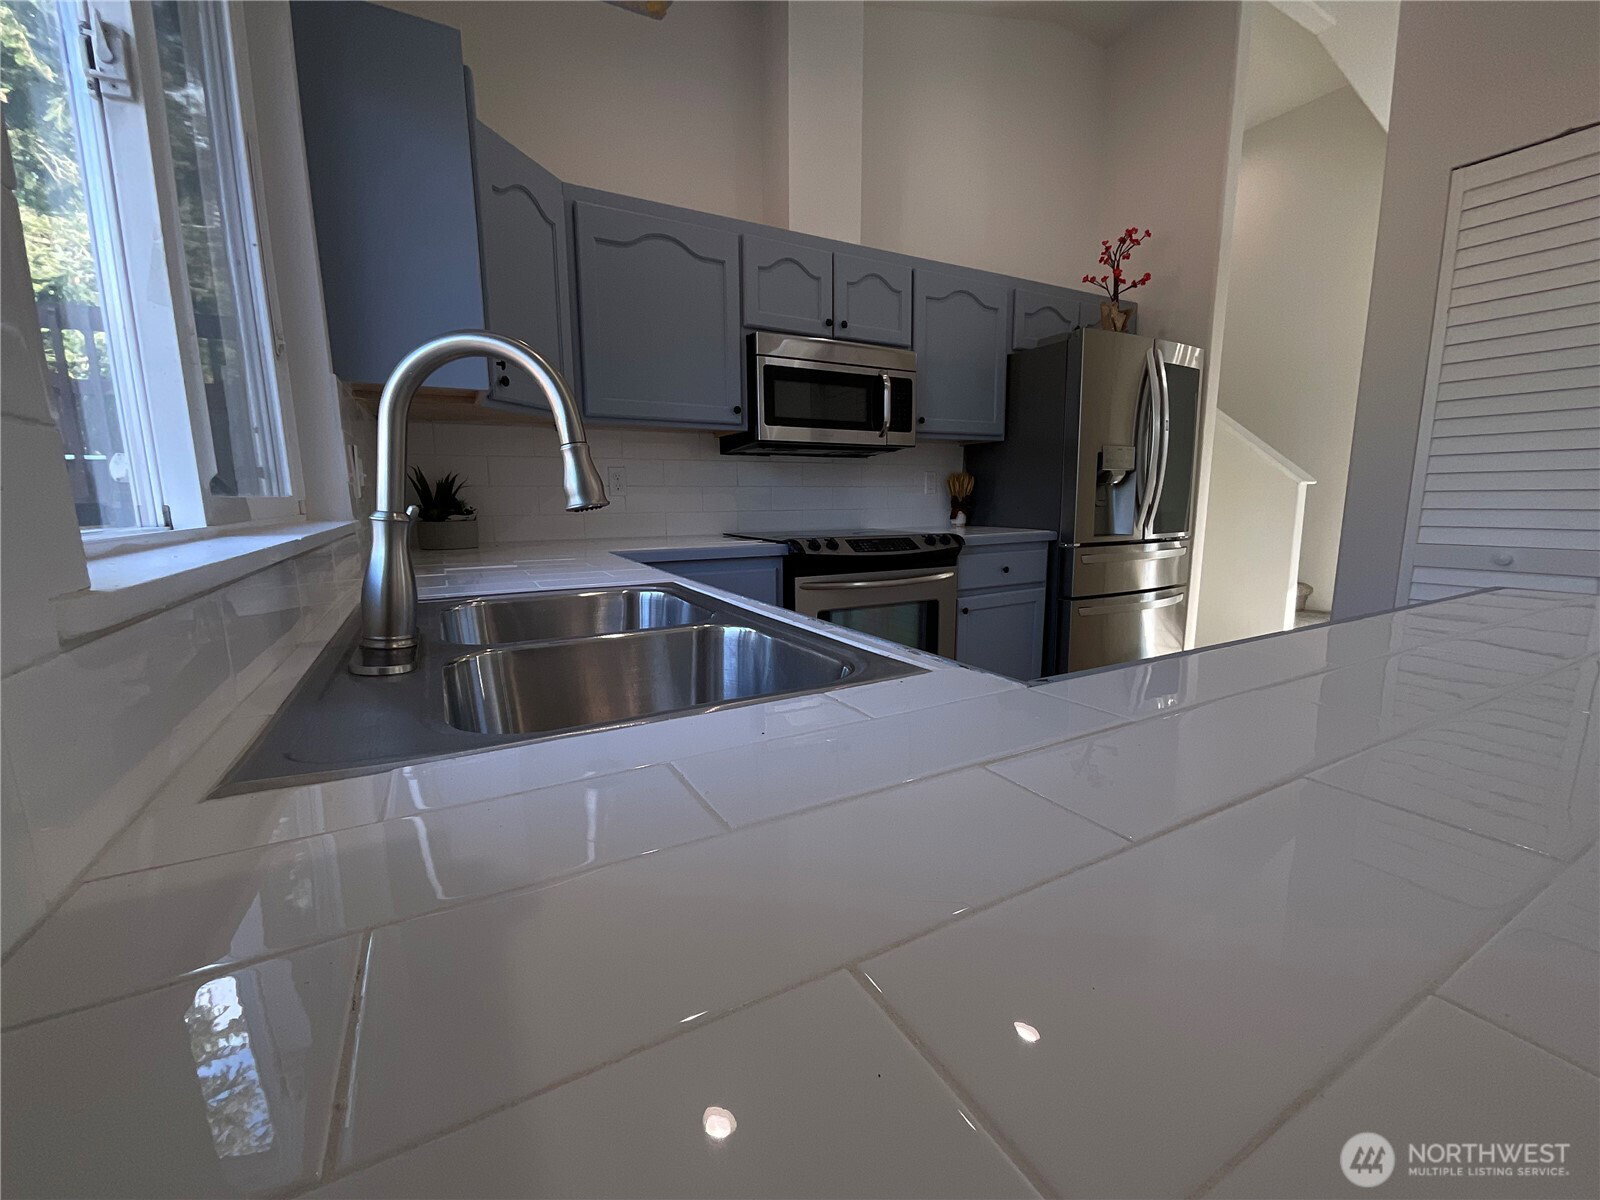
This immaculate Tri-Level house features 3bed, 2.75 baths; open concept plan; Cozy living room w/gas fireplace; energy tubular skylights; Solar & Gas water heater; new lighting chandeliers; new floor coverings: wall to wall carpet & hardwood laminate; new tiled kitchen counter tops; nice size back deck for your cook out with retractable motorized awning! Relax & enjoy in your Hot tub after a good workout, and simply slip in your sauna like bathroom next to it. Tea house, Fish pond, Green house and outbuilding are also added features of this awesome house! Don’t forget, it has a newly installed full fencing. Easy access to I5, Hwy 526, Mukilteo, Boeing and Everett Malls. This house has so much to offer. You need to see it to appreciate it!
/u.realgeeks.media/360degreesrealestate/header.png)
Additional Information
- Community
- Everett
- Style
- 13 - Tri-Level
- Basement
- None
- Year Built
- 1996
- Total Covered Parking
- 2
- View
- Mountain(s), Partial
- Roof
- Composition
- Site Features
- Deck, Fenced-Fully, Green House, Hot Tub/Spa, Outbuildings, Patio, Shop
- Tax Year
- 2024
- School District
- Mukilteo
- Elementary School
- Buyer To Verify
- Middle School
- Buyer To Verify
- High School
- Buyer To Verify
- Potential Terms
- Cash Out, Conventional, FHA, USDA Loan, VA Loan
- Interior Features
- Bath Off Primary, Ceiling Fan(s), Double Pane/Storm Window, Dining Room, Fireplace, Hot Tub/Spa, Laminate Hardwood, Skylight(s), Sprinkler System, Vaulted Ceiling(s), Walk-In Closet(s), Wall to Wall Carpet
- Flooring
- Laminate, Vinyl, Carpet
- Driving Directions
- From I-5, West on Hwy526, N @ Evergreen way, W @ Madison ST, S @ Lower Ridge RD , W @ 76th ST SE, Right on Upper Ridge RD, Right on 73rd St Sw.
- Appliance
- Dishwasher(s), Dryer(s), Microwave(s), Refrigerator(s), Stove(s)/Range(s), Washer(s)
- Appliances Included
- Dishwasher(s), Dryer(s), Microwave(s), Refrigerator(s), Stove(s)/Range(s), Washer(s)
- Energy Source
- Natural Gas, Solar Hot Water
 Based on information submitted to the MLS GRID as of . All data is obtained from various sources and may not have been verified by broker or MLS GRID. Supplied Open House Information is subject to change without notice. All information should be independently reviewed and verified for accuracy. Properties may or may not be listed by the office/agent presenting the information.IDX information is provided exclusively for consumers’ personal noncommercial use, and may not be used for any purpose other than to identify prospective properties consumers may be interested in purchasing.