9832 NE 25th Street, Bellevue, WA 98004
- $5,500,000
- 4
- BD
- 5
- BA
- 6,150
- SqFt





Listing courtesy of Windermere Real Estate/East. Selling Office: Regency Realties LLC.
- Sold Price
- $5,500,000
- List Price
- $5,750,000
- Status
- SOLD
- MLS#
- 2336154
- Closing Date
- Apr 08, 2025
- Days on Market
- 17
- Bedrooms
- 4
- Finished SqFt
- 6,150
- Area Total SqFt
- 6150
- Annual Tax Ammount
- 28556.67
- Lot Size (sq ft)
- 9,445
- Fireplace
- Yes
- Sewer
- Sewer Connected
Property Description
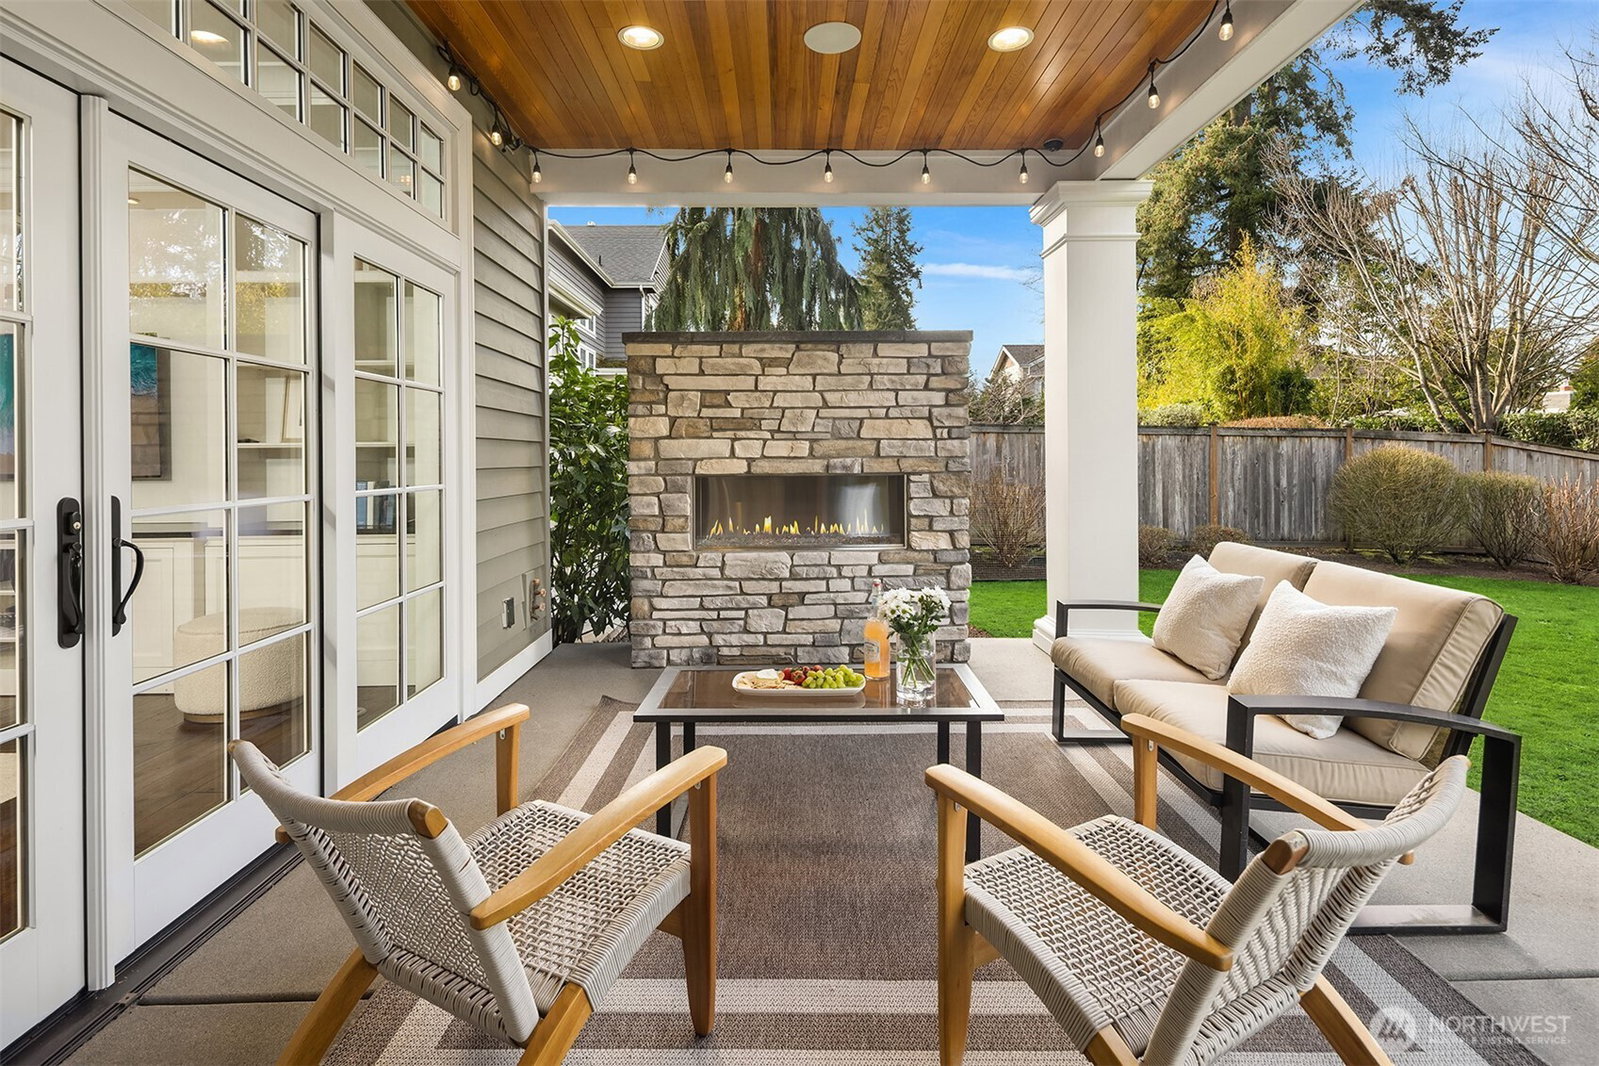
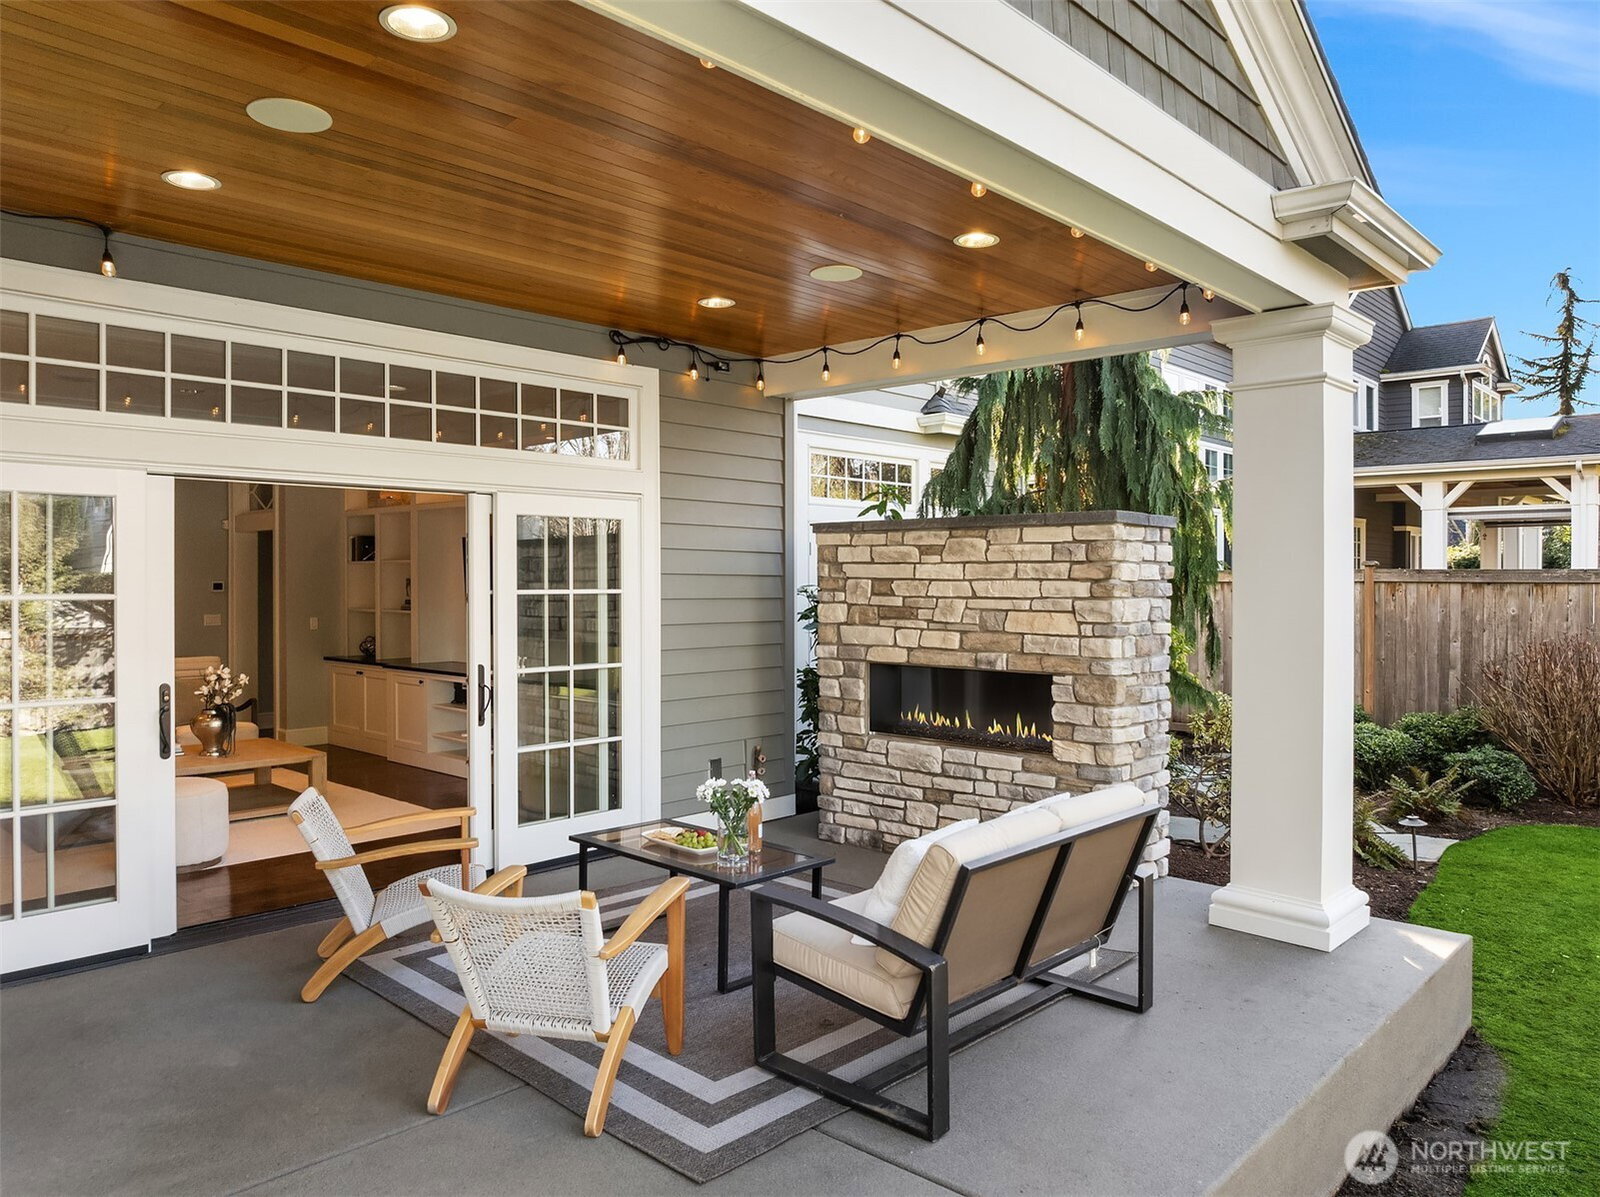
Step into timeless elegance w/this stunning Hamptons-style retreat. From the crisp white millwork & soaring ceilings to the wide plank floors & bespoke cabinetry, every detail was created for comfort & style. Entertain in the kitchen adorned w/built-in banquette, marble countertops, nautical accents & Shaker-style joinery. Relax in the great room, framed by French doors that connect to an outdoor entertaining area. This property offers built-in reading nooks, expansive light-filled windows & a seamless indoor-outdoor flow. Upstairs you'll find 4 beds & the cutest reading/play space. The lower entertainment level includes a bistro bar, exercise studio, wine cellar & large rec room. Come see where West Coast charm meets modern sophistication.
/u.realgeeks.media/360degreesrealestate/header.png)
Additional Information
- Community
- Clyde Hill
- Style
- 18 - 2 Stories w/Bsmnt
- Basement
- Finished
- Year Built
- 2017
- Total Covered Parking
- 3
- View
- Territorial
- Roof
- Composition
- Site Features
- Fenced-Fully, Gas Available, Patio, Sprinkler System
- Tax Year
- 2025
- School District
- Bellevue
- Elementary School
- Clyde Hill Elem
- Middle School
- Chinook Mid
- High School
- Bellevue High
- Potential Terms
- Cash Out, Conventional
- Interior Features
- Bath Off Primary, Built-In Vacuum, Ceramic Tile, Double Pane/Storm Window, Dining Room, Fireplace, Fireplace (Primary Bedroom), French Doors, Jetted Tub, Loft, Security System, Walk-In Pantry
- Flooring
- Ceramic Tile, Hardwood
- Driving Directions
- GPS works. From Bellevue Way, turn right onto 24th St. At stop and intersection, turn right onto 98th Ave. Turn right onto first cross street, 25th St. Home will be 3rd on left.
- Appliance
- Dishwasher(s), Disposal, Double Oven, Dryer(s), Microwave(s), Refrigerator(s), Stove(s)/Range(s), Washer(s)
- Appliances Included
- Dishwasher(s), Double Oven, Dryer(s), Garbage Disposal, Microwave(s), Refrigerator(s), Stove(s)/Range(s), Washer(s)
- Energy Source
- Electric, Natural Gas
 Based on information submitted to the MLS GRID as of . All data is obtained from various sources and may not have been verified by broker or MLS GRID. Supplied Open House Information is subject to change without notice. All information should be independently reviewed and verified for accuracy. Properties may or may not be listed by the office/agent presenting the information.IDX information is provided exclusively for consumers’ personal noncommercial use, and may not be used for any purpose other than to identify prospective properties consumers may be interested in purchasing.