10912 43rd Avenue SE, Everett, WA 98208
- $840,000
- 4
- BD
- 3
- BA
- 1,914
- SqFt


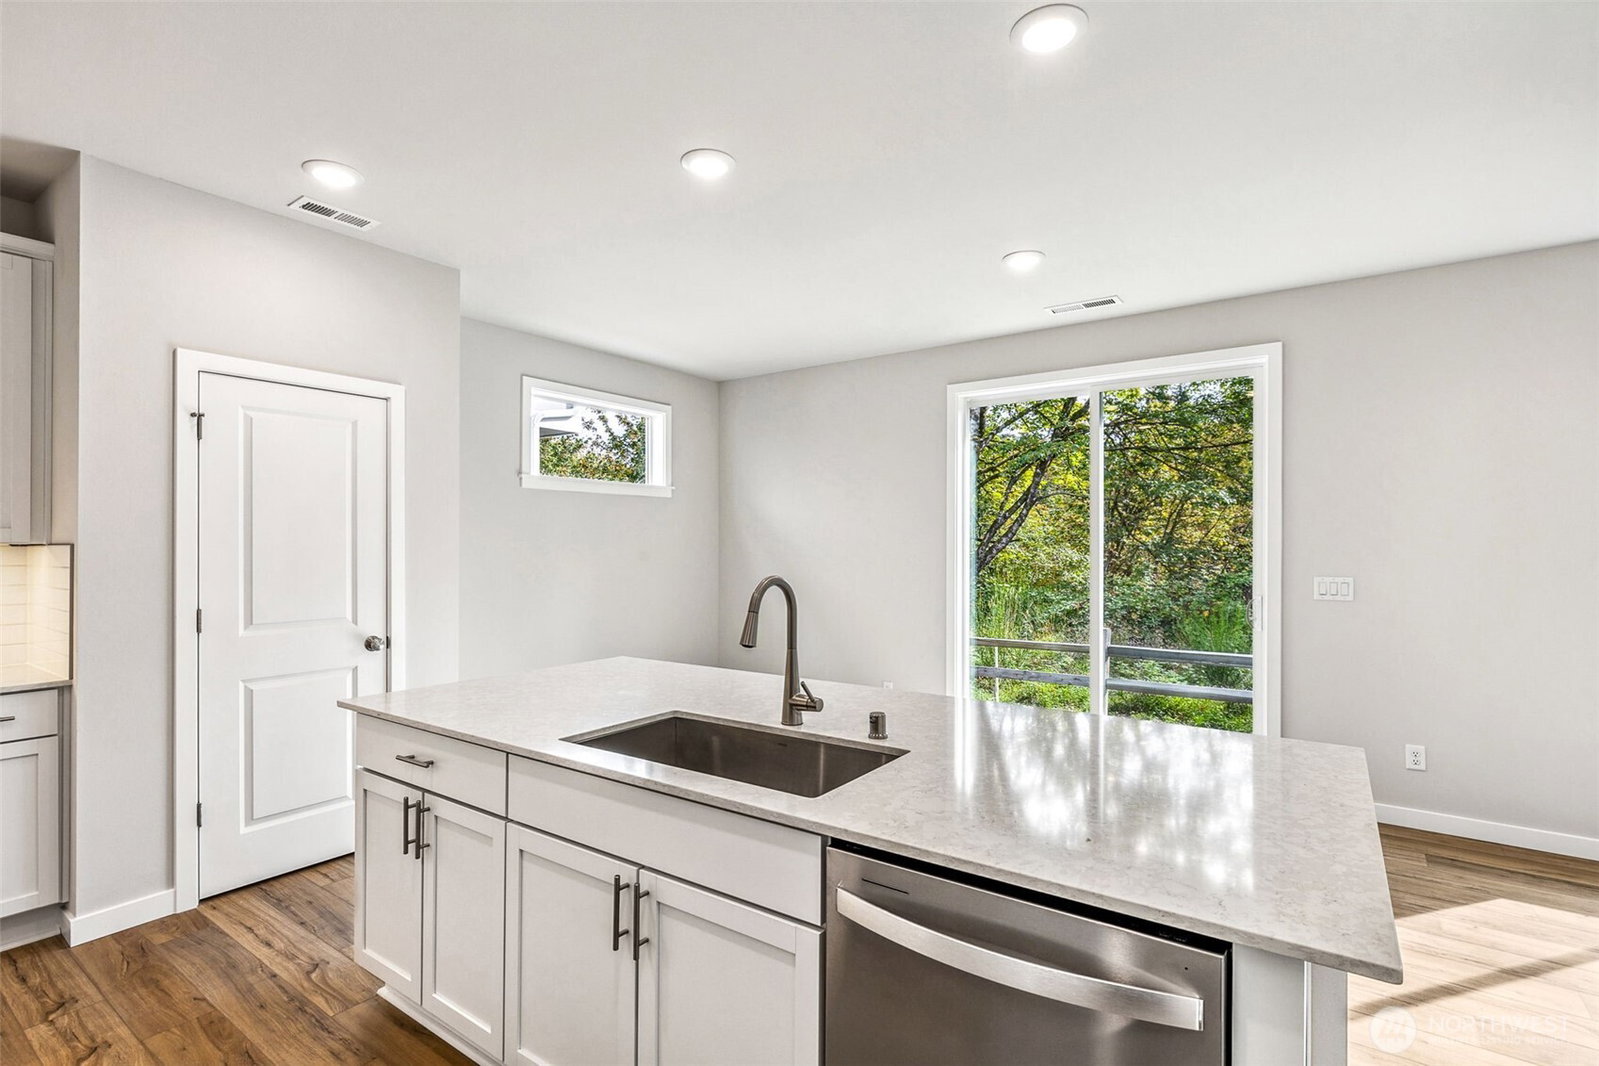


Listing courtesy of BMC Realty Advisors Inc. Selling Office: Skyline Properties, Inc..
- Sold Price
- $840,000
- List Price
- $799,990
- Status
- SOLD
- MLS#
- 2336850
- Closing Date
- Jun 30, 2025
- Days on Market
- 104
- Bedrooms
- 4
- Finished SqFt
- 1,914
- Area Total SqFt
- 1914
- Annual Tax Ammount
- 10000
- Lot Size (sq ft)
- 5,761
- Fireplace
- Yes
- Sewer
- Sewer Connected
Property Description
***LAST STELLA*** The Stella plan is a new and spacious layout from Century Communities at its newest development Alpine Estates. This plan is 1,914 square feet with 9ft ceilings and a large open concept living space on the main floor. It features a loft space with 4 bedrooms up stairs. The dual vanity sinks in the second full bath upstairs, open concept and spacious layout make this home great for everyone. Customer registration policy: Broker must accompany and personally register at first visit.
/u.realgeeks.media/360degreesrealestate/header.png)
Additional Information
- Community
- Eastmont
- Style
- 12 - 2 Story
- Basement
- None
- Year Built
- 2025
- Total Covered Parking
- 2
- View
- Mountain(s), Territorial
- Roof
- Composition
- Site Features
- Fenced-Fully
- Tax Year
- 2024
- HOA Dues
- $125
- School District
- Snohomish
- Potential Terms
- Cash Out, Conventional, FHA, VA Loan
- Interior Features
- Double Pane/Storm Window, Dining Room, Fireplace, Walk-In Closet(s), Water Heater
- Flooring
- Vinyl Plank
- Driving Directions
- From Northbound I5, take exit 186 for WA-96 E/128th St SE for approximately 2 miles, Turn Left/North onto 35th Ave SE for roughly 1.5 miles, turn right/East onto 108th st SE for 0.5 miles to see flags
- Appliance
- Dishwasher(s), Disposal, Microwave(s), Stove(s)/Range(s)
- Appliances Included
- Dishwasher(s), Garbage Disposal, Microwave(s), Stove(s)/Range(s)
- Water Heater Location
- Garage
- Water Heater Type
- Tank
- Energy Source
- Electric
 Based on information submitted to the MLS GRID as of . All data is obtained from various sources and may not have been verified by broker or MLS GRID. Supplied Open House Information is subject to change without notice. All information should be independently reviewed and verified for accuracy. Properties may or may not be listed by the office/agent presenting the information.IDX information is provided exclusively for consumers’ personal noncommercial use, and may not be used for any purpose other than to identify prospective properties consumers may be interested in purchasing.