14412 27th Drive SE, Mill Creek, WA 98012
- $1,100,000
- 3
- BD
- 2
- BA
- 2,120
- SqFt




Listing courtesy of Coldwell Banker Bain. Selling Office: Windermere Real Estate Central.
- Sold Price
- $1,100,000
- List Price
- $1,100,000
- Status
- SOLD
- MLS#
- 2339378
- Closing Date
- May 01, 2025
- Days on Market
- 7
- Bedrooms
- 3
- Finished SqFt
- 2,120
- Area Total SqFt
- 2120
- Annual Tax Ammount
- 8048
- Internet Provider
- Comcast
- Lot Size (sq ft)
- 10,890
- Sewer
- Sewer Connected
- Offer Review Date
- 2025-04-23
Property Description
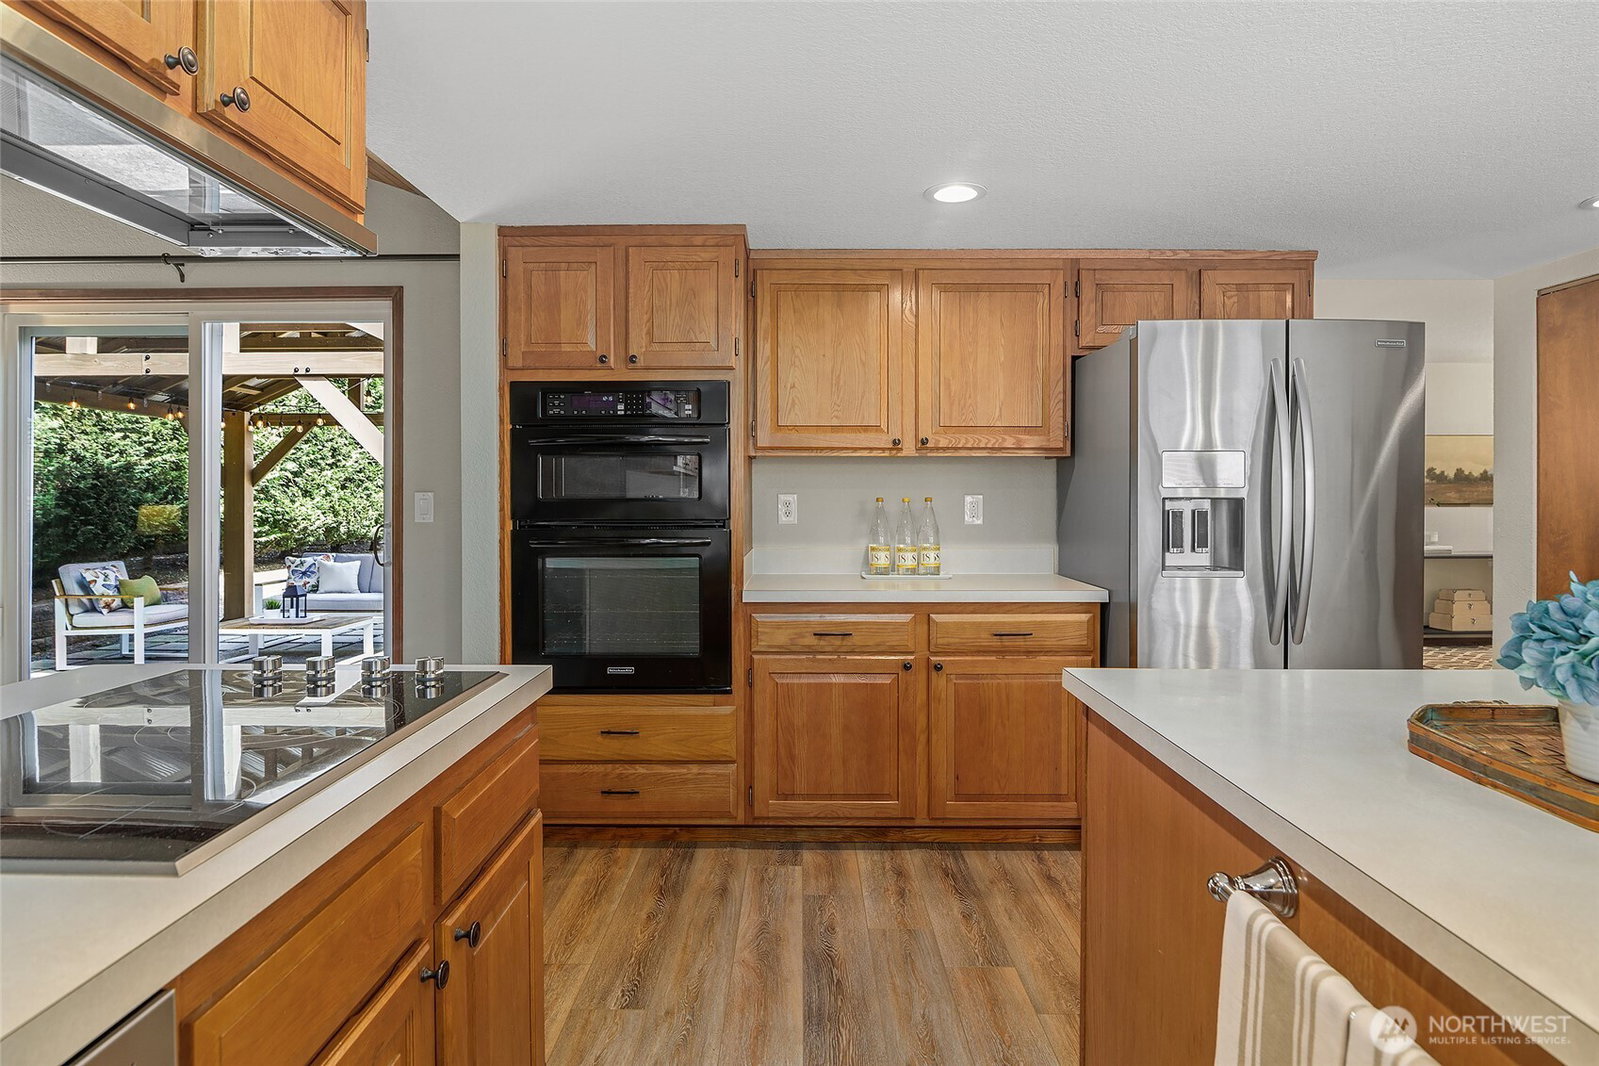
Outstanding opportunity to secure this beautiful and extraordinarily well-maintained rambler in the heart of Mill Creek's coveted Huckleberry neighborhood. The open floor plan features great entertainment spaces - living room, family room both with fireplaces, separate dining room, adjacent to roomy kitchen with eating space, great storage. You'll also enjoy a large primary suite with two vanities, roomy shower, walk-in closet, two additional bedrooms, and full bath. Amazing street appeal. This home has earned a coveted community yard award (landscape design, greenery). Fenced back yard includes a covered patio space (hard-wired party lights), additional greenery and lots of room to relax, entertain, and add your own gardening touches.
/u.realgeeks.media/360degreesrealestate/header.png)
Additional Information
- Community
- Mill Creek Country Club
- Style
- 10 - 1 Story
- Basement
- None
- Year Built
- 1979
- Total Covered Parking
- 2
- View
- Territorial
- Roof
- Composition
- Site Features
- Cabana/Gazebo, Cable TV, Fenced-Partially, Gas Available, High Speed Internet, Irrigation, Patio
- Tax Year
- 2024
- HOA Dues
- $712
- School District
- Everett
- Elementary School
- Mill Creek Elem
- Middle School
- Heatherwood Mid
- High School
- Henry M. Jackson Hig
- Potential Terms
- Cash Out, Conventional
- Interior Features
- Bath Off Primary, Double Pane/Storm Window, Dining Room, Water Heater
- Flooring
- Engineered Hardwood, Vinyl, Carpet
- Driving Directions
- From I-5, east on 164th which becomes Mill Creek Road, left on Village Green Drive (light), right on 27th (Huckleberry Division), drive 2 blocks, home on corner. GPS also works
- Appliance
- Dishwasher(s), Disposal, Double Oven, Microwave(s), Refrigerator(s), Stove(s)/Range(s)
- Appliances Included
- Dishwasher(s), Double Oven, Garbage Disposal, Microwave(s), Refrigerator(s), Stove(s)/Range(s)
- Water Heater Location
- Mechanical Closet, Exterior
- Water Heater Type
- Gas
- Energy Source
- Electric, Natural Gas
 Based on information submitted to the MLS GRID as of . All data is obtained from various sources and may not have been verified by broker or MLS GRID. Supplied Open House Information is subject to change without notice. All information should be independently reviewed and verified for accuracy. Properties may or may not be listed by the office/agent presenting the information.IDX information is provided exclusively for consumers’ personal noncommercial use, and may not be used for any purpose other than to identify prospective properties consumers may be interested in purchasing.