2623 145th Street SW, Lynnwood, WA 98087
- $815,000
- 4
- BD
- 3
- BA
- 2,299
- SqFt




Listing courtesy of Real Broker LLC. Selling Office: COMPASS.
- Sold Price
- $815,000
- List Price
- $825,000
- Status
- SOLD
- MLS#
- 2346237
- Closing Date
- Jun 25, 2025
- Days on Market
- 52
- Bedrooms
- 4
- Finished SqFt
- 2,299
- Lot Size (sq ft)
- 4,696
- Fireplace
- Yes
- Area Total SqFt
- 2299
- Annual Tax Ammount
- 6157
Property Description
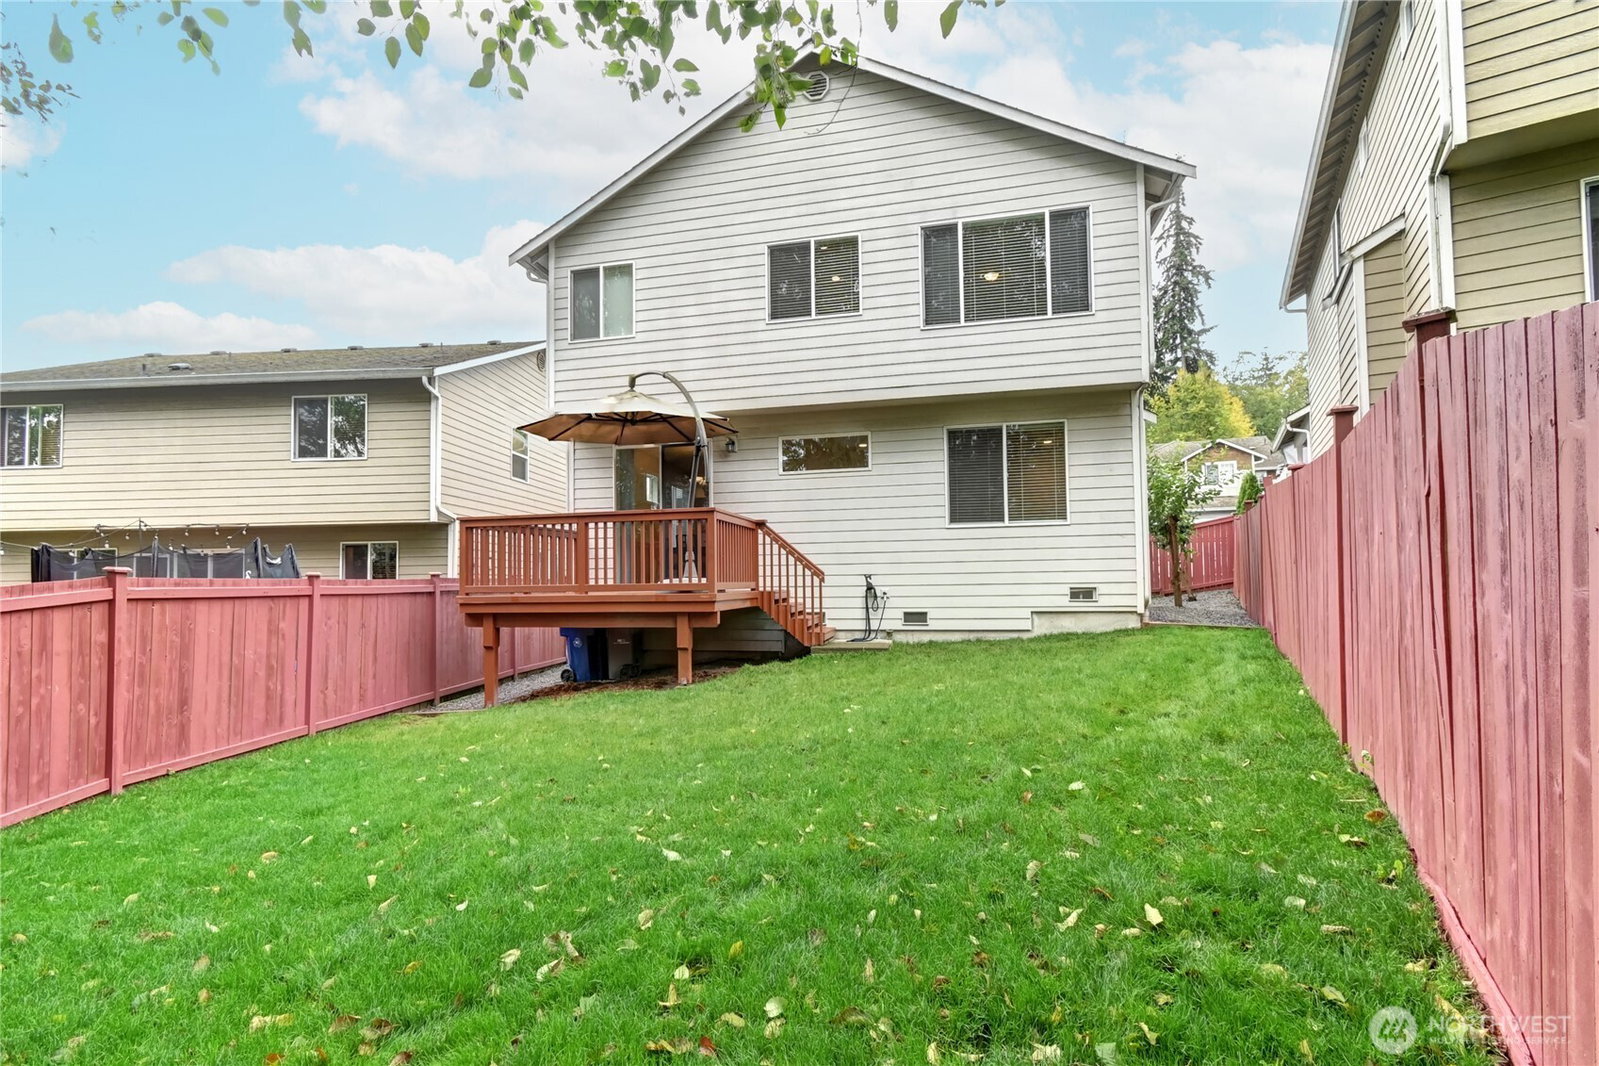
Don't miss this home with a brand new roof in the desirable Summerlin Ridge community! This 2-story layout with 4 bds/2.5 bath features spacious foyer/grand entry, den/office on main w/french doors, hardwood floors, 10 foot ceilings, open concept kitchen and oversized living room. Upstairs you'll find 2 master bed-sized suites, with the master suite featuring a 5-piece bath, and 2 secondary bedrooms. The fully fenced backyard is spacious and landscaped, with fresh paint on the front/rear decks and fence. This location is a perfect cross between quiet/privacy and access to freeways and shopping/amenities. Mukilteo School District.
/u.realgeeks.media/360degreesrealestate/header.png)
Additional Information
- Community
- Lake Stickney
- Building Name
- Summerlin Ridge
- Style
- 31 - Condo (2 Levels)
- Floor #
- 1
- Year Built
- 2006
- # of Assigned Spaces
- 2
- Roof
- Composition
- Unit Features
- Balcony/Deck/Patio, Primary Bath, Skylights, Walk-in Closet
- Tax Year
- 2025
- HOA Dues
- $550
- School District
- Mukilteo
- Elementary School
- Lake Stickney Elem
- Middle School
- Voyager Mid
- High School
- Mariner High
- Potential Terms
- Cash Out, Conventional
- Interior Features
- Fireplace, Primary Bathroom, Skylight(s), Walk-In Closet(s)
- Flooring
- Hardwood, Vinyl, Carpet
- Driving Directions
- From 148th St SW, turn Left on Manor Way. Left into Summerlin Ridge. Left side of Y, and home is on the Right.
- Appliance
- Dishwasher(s), Disposal, Dryer(s), Microwave(s), Refrigerator(s), Stove(s)/Range(s), Washer(s)
- Appliances Included
- Dishwasher(s), Dryer(s), Garbage Disposal, Microwave(s), Refrigerator(s), Stove(s)/Range(s), Washer(s)
- Energy Source
- Natural Gas
 Based on information submitted to the MLS GRID as of . All data is obtained from various sources and may not have been verified by broker or MLS GRID. Supplied Open House Information is subject to change without notice. All information should be independently reviewed and verified for accuracy. Properties may or may not be listed by the office/agent presenting the information.IDX information is provided exclusively for consumers’ personal noncommercial use, and may not be used for any purpose other than to identify prospective properties consumers may be interested in purchasing.