18904 82nd Avenue NE, Kenmore, WA 98028
- $990,000
- 4
- BD
- 3
- BA
- 2,350
- SqFt




Listing courtesy of COMPASS. Selling Office: Windermere RE/Capitol Hill,Inc.
- Sold Price
- $990,000
- List Price
- $1,048,000
- Status
- SOLD
- MLS#
- 2347126
- Closing Date
- Apr 17, 2025
- Days on Market
- 8
- Bedrooms
- 4
- Finished SqFt
- 2,350
- Area Total SqFt
- 2350
- Annual Tax Ammount
- 9424
- Internet Provider
- Xfinity/Fiber
- Lot Size (sq ft)
- 5,741
- Fireplace
- Yes
- Sewer
- Sewer Connected
Property Description
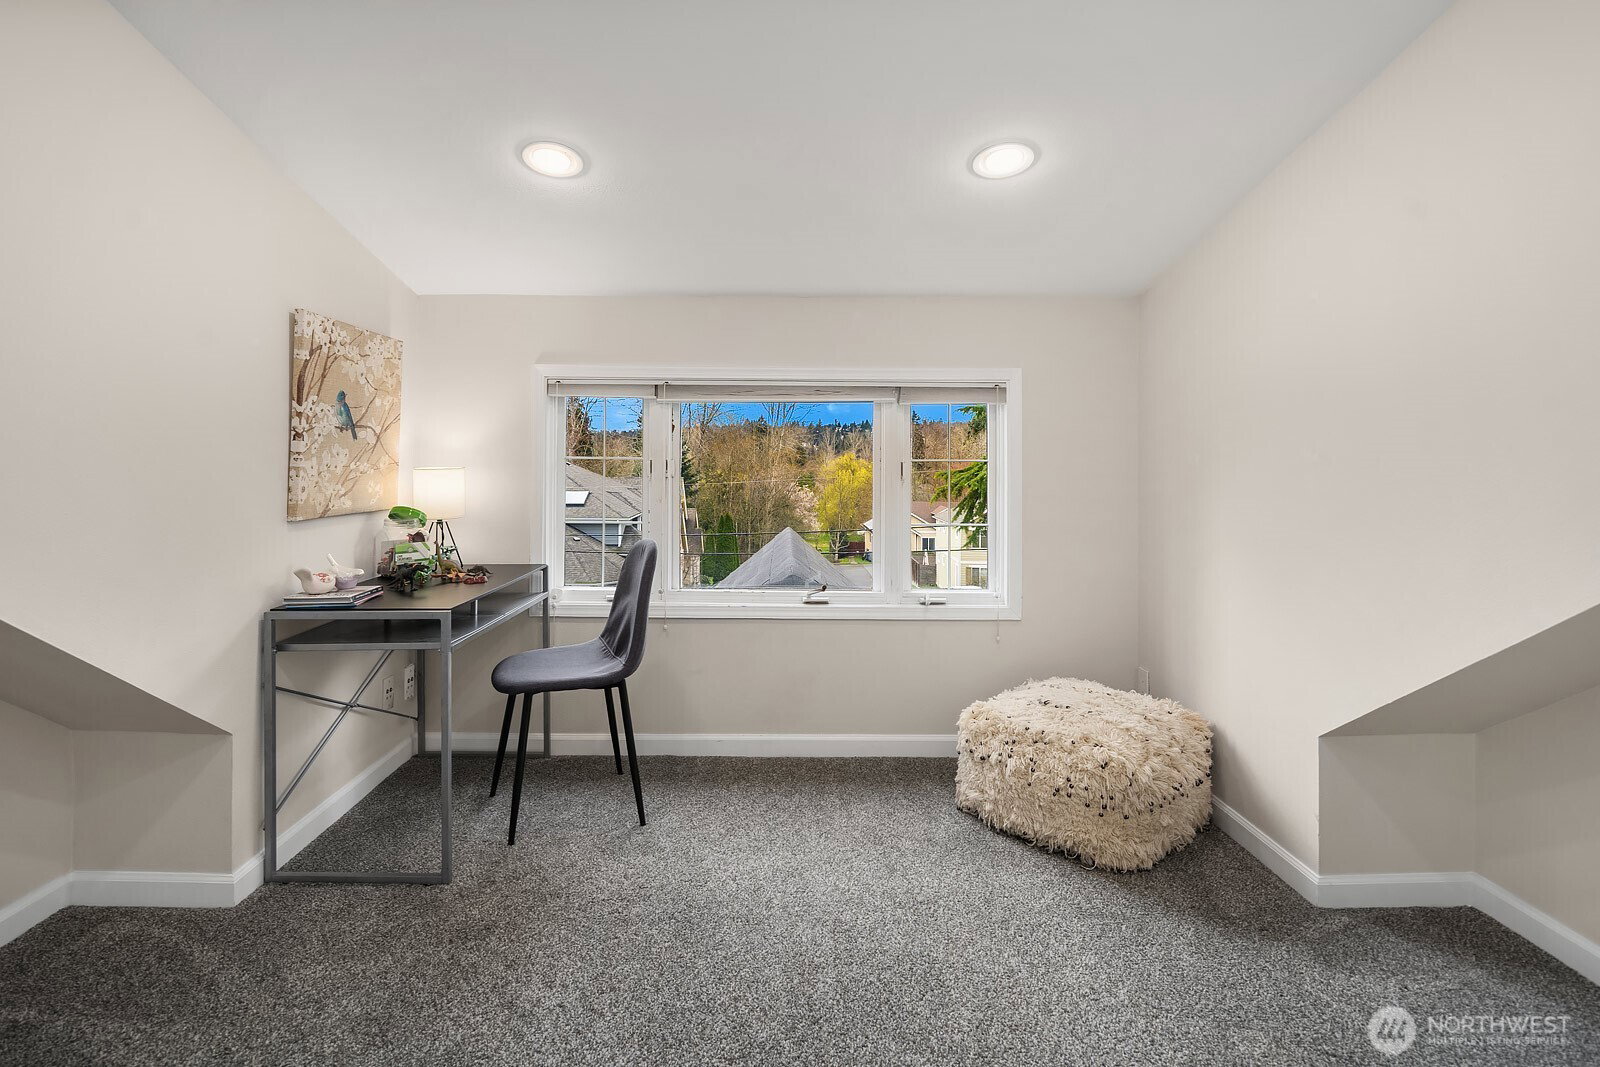
NEW UPDATES as of Feb 2025 Beautifully updated 2,350 sqft home blends timeless charm with modern comforts. A covered porch and an expansive 1,000 sq. ft. wraparound deck set the stage for indoor-outdoor living. Restored original fir hardwoods add warmth and new floors in kitchen. The main floor features a media room, guest bedroom, full bath, formal dining, and a cozy living space with a gas fireplace and porch access. Upstairs, find two spacious bedrooms, a primary suite with a walk-in closet and private deck, plus a generous loft—perfect for a play area and/or home office. Additional highlights include a 2-car garage with electric car charger and a 264-bottle wine storage. Enjoy central A/C, no HOA, and award-winning Northshore schools!
/u.realgeeks.media/360degreesrealestate/header.png)
Additional Information
- Community
- Kenmore
- Style
- 15 - Multi Level
- Basement
- None, Unfinished
- Year Built
- 1926
- Total Covered Parking
- 2
- View
- Mountain(s), Territorial
- Roof
- Composition, Torch Down
- Site Features
- Cable TV, Deck, Electric Car Charging, Fenced-Partially, Gas Available, High Speed Internet
- Tax Year
- 2024
- School District
- Northshore
- Elementary School
- Westhill Elem
- Middle School
- Canyon Park Middle School
- High School
- Bothell Hs
- Potential Terms
- Cash Out, Conventional, FHA, VA Loan
- Interior Features
- Bath Off Primary, Ceiling Fan(s), Ceramic Tile, Double Pane/Storm Window, Dining Room, Fireplace, French Doors, Loft, Skylight(s), Water Heater
- Flooring
- Ceramic Tile, Hardwood, Slate, Softwood, Carpet
- Driving Directions
- From I405N, take exit 23 to WA 522 W/Woodinville Dr. R to NE 180th St. Continue to 83rd Pl NE. R to 83rd Ave NE. Continue to 82nd Ave NE. Home on the right.
- Appliance
- Dishwasher(s), Disposal, Dryer(s), Microwave(s), Refrigerator(s), Stove(s)/Range(s), Washer(s)
- Appliances Included
- Dishwasher(s), Dryer(s), Garbage Disposal, Microwave(s), Refrigerator(s), Stove(s)/Range(s), Washer(s)
- Water Heater Location
- Crawlspace
- Water Heater Type
- Tank
- Energy Source
- Electric, Natural Gas
 Based on information submitted to the MLS GRID as of . All data is obtained from various sources and may not have been verified by broker or MLS GRID. Supplied Open House Information is subject to change without notice. All information should be independently reviewed and verified for accuracy. Properties may or may not be listed by the office/agent presenting the information.IDX information is provided exclusively for consumers’ personal noncommercial use, and may not be used for any purpose other than to identify prospective properties consumers may be interested in purchasing.