21818 NE 69th Street, Redmond, WA 98053
- $2,430,000
- 4
- BD
- 3
- BA
- 3,580
- SqFt




Listing courtesy of Home Team Real Estate. Selling Office: WeLakeside.
- Sold Price
- $2,430,000
- List Price
- $2,450,000
- Status
- SOLD
- MLS#
- 2347255
- Closing Date
- Apr 24, 2025
- Days on Market
- 4
- Bedrooms
- 4
- Finished SqFt
- 3,580
- Area Total SqFt
- 3580
- Annual Tax Ammount
- 19776
- Internet Provider
- Comcast Xfinity
- Lot Size (sq ft)
- 65,775
- Fireplace
- Yes
- Sewer
- Septic Tank
- Offer Review Date
- 2025-03-25
Property Description
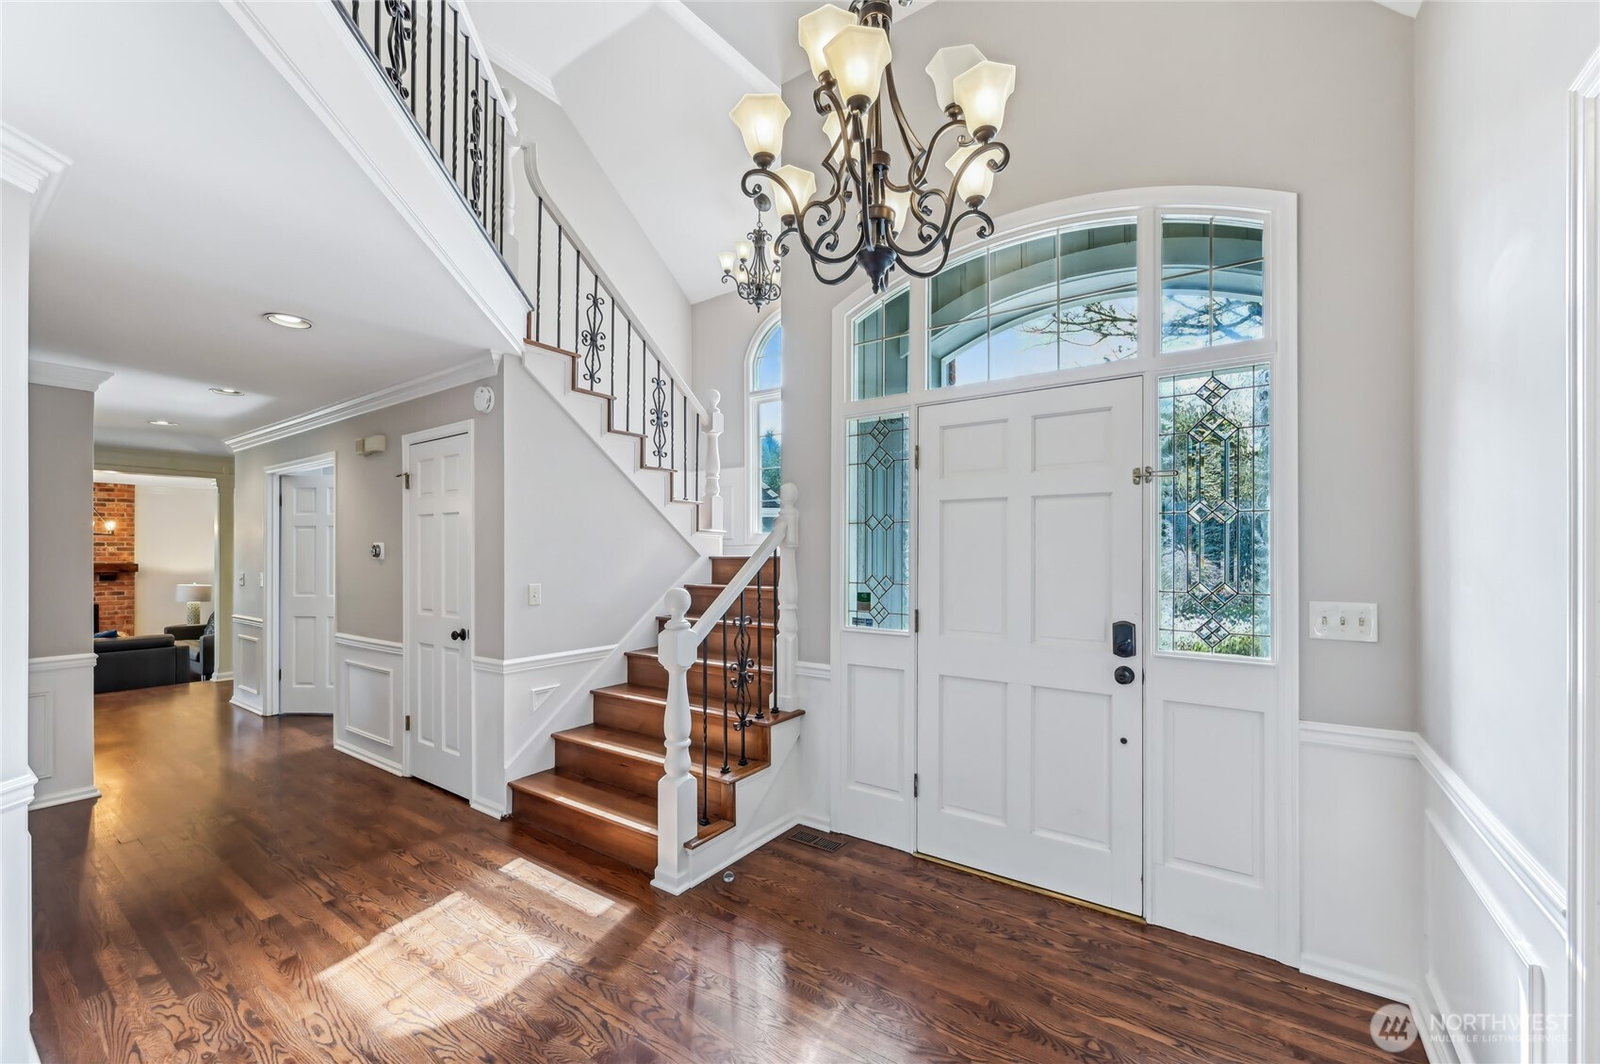
Beautifully remodeled Buchan home in the coveted Hunters Glen community. The vaulted, light-filled entry leads to formal living and dining rooms with floor-to-ceiling windows. Exceptional craftsmanship includes wood-wrapped windows, coffered ceilings, wainscoting, crown molding, and premium hickory hardwood floors on both levels. The updated kitchen features top-tier GE Monogram appliances, a butcher block island, a warming drawer, and a speakeasy bar. The primary suite boasts a new spa-like bath with a freestanding tub. 3 spacious bedrooms plus a bonus room. 3-car garage with 2 EV chargers. Stone patio, double gazebo, playhouse & sport court. Large trees removed for open space and sunshine. Lake WA Schools. Minutes to MFST & light rail.
/u.realgeeks.media/360degreesrealestate/header.png)
Additional Information
- Community
- Hunters Glen
- Style
- 12 - 2 Story
- Basement
- None
- Year Built
- 1988
- Total Covered Parking
- 3
- View
- Territorial
- Roof
- Shake
- Site Features
- Athletic Court, Cabana/Gazebo, Cable TV, Electric Car Charging, Fenced-Partially, Gas Available, High Speed Internet, Irrigation, Patio
- Tax Year
- 2025
- HOA Dues
- $550
- School District
- Lake Washington
- Elementary School
- Dickinson Elem
- Middle School
- Evergreen Middle
- High School
- Eastlake High
- Potential Terms
- Cash Out, Conventional
- Interior Features
- Bath Off Primary, Ceramic Tile, Double Pane/Storm Window, Dining Room, Fireplace, French Doors, High Tech Cabling, Walk-In Pantry, Water Heater
- Flooring
- Ceramic Tile, Hardwood, Vinyl
- Driving Directions
- From end of 520 in Redmond, go E on Union Hill Rd to 1st Hunter's Glen entrance at 218th Ave NE. 1st left into NE 69th. Home on left.
- Appliance
- Dishwasher(s), Disposal, Double Oven, Dryer(s), Microwave(s), Refrigerator(s), Stove(s)/Range(s), Washer(s)
- Appliances Included
- Dishwasher(s), Double Oven, Dryer(s), Garbage Disposal, Microwave(s), Refrigerator(s), Stove(s)/Range(s), Washer(s)
- Water Heater Location
- Garage
- Water Heater Type
- Gas
- Energy Source
- Electric, Natural Gas
 Based on information submitted to the MLS GRID as of . All data is obtained from various sources and may not have been verified by broker or MLS GRID. Supplied Open House Information is subject to change without notice. All information should be independently reviewed and verified for accuracy. Properties may or may not be listed by the office/agent presenting the information.IDX information is provided exclusively for consumers’ personal noncommercial use, and may not be used for any purpose other than to identify prospective properties consumers may be interested in purchasing.