407 408 5th Avenue W, Kirkland, WA 98033
- $10,400,000
- 4
- BD
- 4
- BA
- 5,539
- SqFt




Listing courtesy of Windermere R.E. Northeast, Inc. Selling Office: ZNonMember-Office-MLS.
- Sold Price
- $10,400,000
- List Price
- $11,988,000
- Status
- SOLD
- MLS#
- 2347489
- Closing Date
- Jun 12, 2025
- Days on Market
- 51
- Bedrooms
- 4
- Finished SqFt
- 5,539
- Area Total SqFt
- 5539
- Annual Tax Ammount
- 66293
- Internet Provider
- Comcast
- Lot Size (sq ft)
- 26,553
- Fireplace
- Yes
- Sewer
- Sewer Connected
Property Description
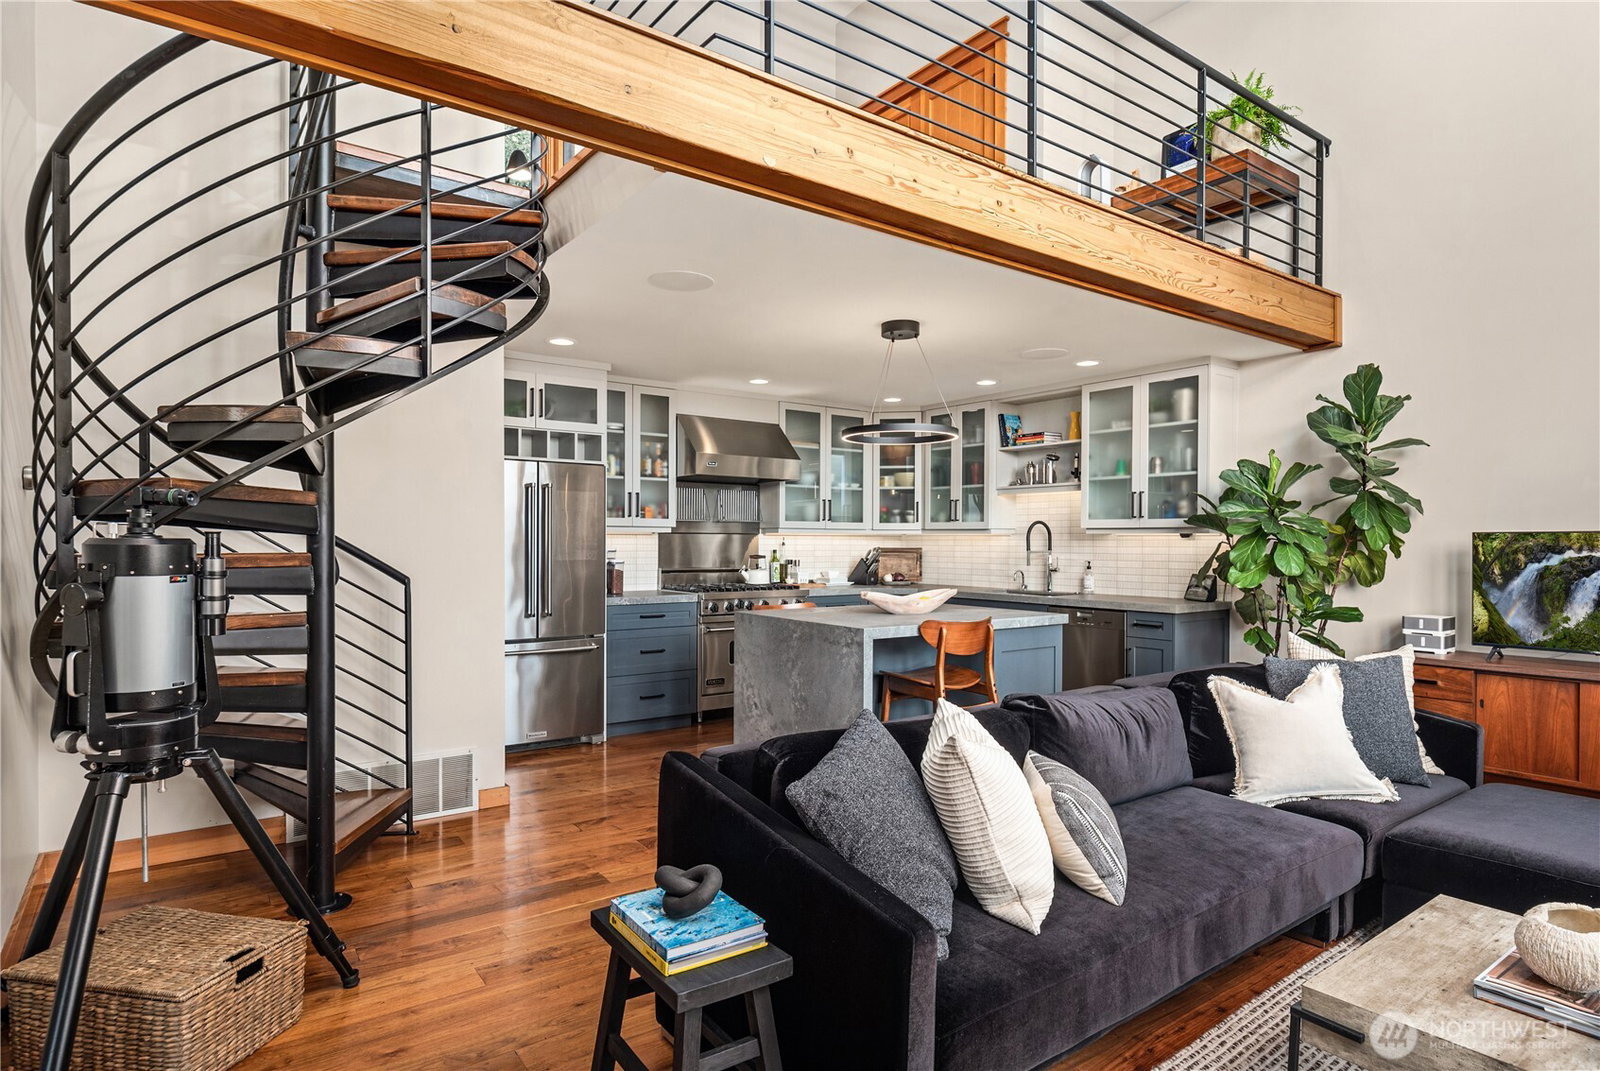
Lakeside serenity & modern sophistication! Designed by Thielsen Architects, this Lake WA wtf estate, off West of Market’s gold coast, is a NW industrial modern hm w/views of Seattle, Olympic Mtns & Lake WA. 6550 SF built w/concrete & structural steel. The 5539 SF main home incls open-concept living, 4 BR 3.5 BA, a chef’s kitchen w/caterer’s wing, primary suite & spa-like BA, rec room, guest suite & kitchenette, multiple view decks & int/ext entertaining areas, incl lakeside patio w/pizza oven - perfect for summer gatherings! Det 2 BR 2 BA, 1011 SF guest home w/cathedral ceilings, wall of windows & rooftop deck. A 4-car garage, new dock & priv upper garden w/fruit trees & raised beds all of which make this an unparalleled waterfront retreat.
/u.realgeeks.media/360degreesrealestate/header.png)
Additional Information
- Community
- West Of Market
- Style
- 18 - 2 Stories w/Bsmnt
- Basement
- Daylight, Finished
- Year Built
- 2004
- Total Covered Parking
- 4
- Waterfront
- Yes
- Waterfront Description
- Bulkhead, Lake
- View
- City, Lake, Mountain(s), Territorial
- Roof
- Flat, Metal
- Site Features
- Cable TV, Deck, Dock, Electric Car Charging, Fenced-Partially, Gas Available, High Speed Internet, Hot Tub/Spa, Irrigation, Moorage, Patio, Rooftop Deck, Sprinkler System
- Tax Year
- 2025
- HOA Dues
- $200
- School District
- Lake Washington
- Elementary School
- Peter Kirk Elementary
- Middle School
- Kirkland Middle
- High School
- Lake Wash High
- Potential Terms
- Cash Out, Conventional
- Interior Features
- Bath Off Primary, Built-In Vacuum, Ceramic Tile, Concrete, Double Pane/Storm Window, Dining Room, Fireplace, Fireplace (Primary Bedroom), High Tech Cabling, Jetted Tub, Security System, Skylight(s), Walk-In Pantry, Water Heater
- Flooring
- Ceramic Tile, Concrete, Hardwood, Marble, Stone
- Driving Directions
- From on the S end of Market St heading N: Take a L on Waverly Way. Take slight L on 5th Ave W. Property is on L. Best parking is on Waverly. NO parking in gravel area next to the subject property.
- Appliance
- Dishwasher(s), Disposal, Double Oven, Dryer(s), Microwave(s), Refrigerator(s), Stove(s)/Range(s), Washer(s)
- Appliances Included
- Dishwasher(s), Double Oven, Dryer(s), Garbage Disposal, Microwave(s), Refrigerator(s), Stove(s)/Range(s), Washer(s)
- Water Heater Location
- Utility Room - Basement
- Water Heater Type
- Gas
- Energy Source
- Electric, Natural Gas
 Based on information submitted to the MLS GRID as of . All data is obtained from various sources and may not have been verified by broker or MLS GRID. Supplied Open House Information is subject to change without notice. All information should be independently reviewed and verified for accuracy. Properties may or may not be listed by the office/agent presenting the information.IDX information is provided exclusively for consumers’ personal noncommercial use, and may not be used for any purpose other than to identify prospective properties consumers may be interested in purchasing.