11235 Upper Preston Road SE, Issaquah, WA 98027
- $2,150,000
- 4
- BD
- 4
- BA
- 3,590
- SqFt




Listing courtesy of Coldwell Banker Bain. Selling Office: Windermere Real Estate/Summit.
- Sold Price
- $2,150,000
- List Price
- $2,195,000
- Status
- SOLD
- MLS#
- 2353347
- Closing Date
- May 22, 2025
- Days on Market
- 27
- Bedrooms
- 4
- Finished SqFt
- 3,590
- Area Total SqFt
- 3590
- Annual Tax Ammount
- 16109.19
- Internet Provider
- Xfinity
- Lot Size (sq ft)
- 43,200
- Fireplace
- Yes
- Sewer
- Septic Tank
Property Description
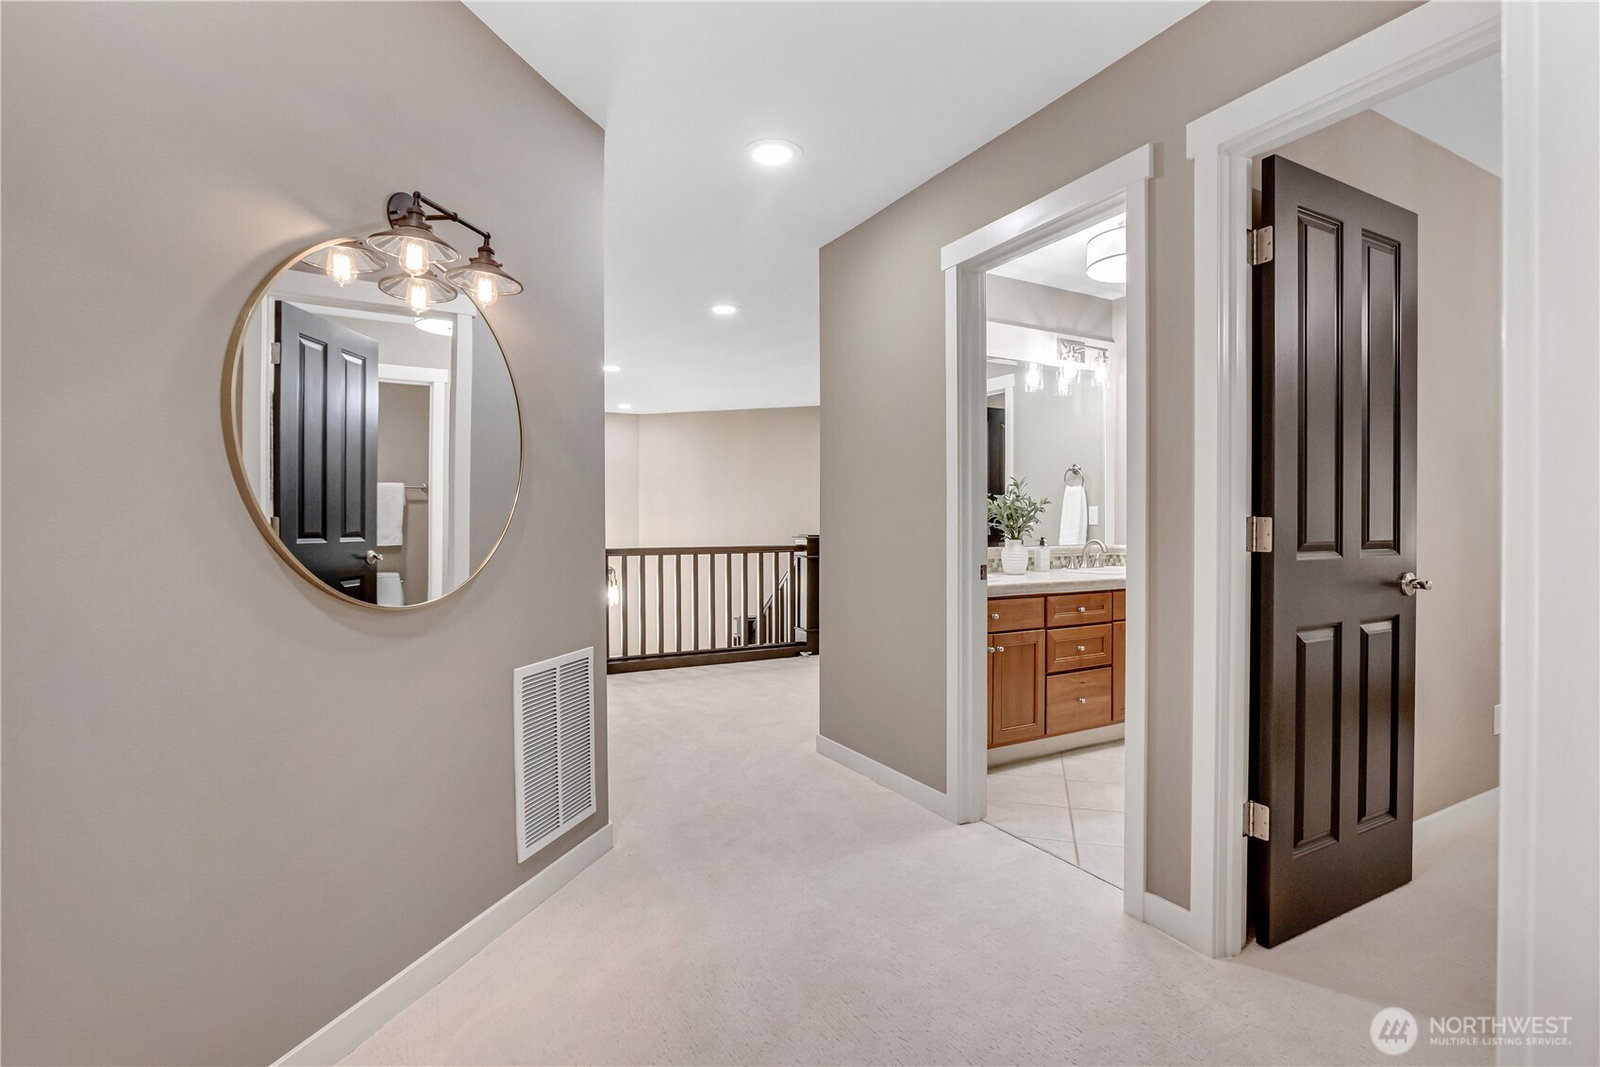
Discover your 3590 sq ft custom DREAM home in Issaquah, E facing luxury estate on .99 level landscaped yard, just S of I-90 on the Upper Preston Rd, w short 3 min drive to I-90, 7 mins to Dwntwn Issq and 25 to Seattle. Award winning Issq schools. Features hardwood floors, New carpet, gourmet kitchen w/Wolf 6 burner range, 9' Carrara marble slab counter, 3 gas fireplaces, Outdoor living w/stone fireplace, speakers, commercial built-in heaters. 3 Samsung TV's stay. Heat pump, Generac Generator, Water softener System, Honeywell home purification system, Full home humidifier, New Roof, New Paint, New Radiant Barrier insulation, Outdoor lighting, Built-in Sonos Sound System. Salmon bearing streams, farmland, horse stables nearby.
/u.realgeeks.media/360degreesrealestate/header.png)
Additional Information
- Community
- Upper Preston
- Style
- 12 - 2 Story
- Basement
- None
- Year Built
- 2008
- Total Covered Parking
- 3
- View
- Mountain(s)
- Roof
- Composition
- Site Features
- Cabana/Gazebo, Cable TV, Deck, High Speed Internet, Irrigation, Outbuildings, Patio, Propane, Sprinkler System
- Tax Year
- 2025
- School District
- Issaquah
- Elementary School
- Clark Elem
- Middle School
- Issaquah Mid
- High School
- Issaquah High
- Potential Terms
- Cash Out, Conventional
- Interior Features
- Bath Off Primary, Ceiling Fan(s), Ceramic Tile, Double Pane/Storm Window, Dining Room, Fireplace, Fireplace (Primary Bedroom), Jetted Tub, Security System, Skylight(s), Walk-In Pantry, Water Heater
- Flooring
- Ceramic Tile, Hardwood, Carpet
- Driving Directions
- From I-90 take Exit 22 and turn north on SE 82nd Street. Turn R onto SE High Point Way. Turn R onto Upper Preston Rd SE. Driveway is on the R.
- Appliance
- Dishwasher(s), Disposal, Double Oven, Dryer(s), Microwave(s), Refrigerator(s), Stove(s)/Range(s), Washer(s)
- Appliances Included
- Dishwasher(s), Double Oven, Dryer(s), Garbage Disposal, Microwave(s), Refrigerator(s), Stove(s)/Range(s), Washer(s)
- Water Heater Location
- Garage
- Water Heater Type
- Propane
- Energy Source
- Electric, Propane, Wood
 Based on information submitted to the MLS GRID as of . All data is obtained from various sources and may not have been verified by broker or MLS GRID. Supplied Open House Information is subject to change without notice. All information should be independently reviewed and verified for accuracy. Properties may or may not be listed by the office/agent presenting the information.IDX information is provided exclusively for consumers’ personal noncommercial use, and may not be used for any purpose other than to identify prospective properties consumers may be interested in purchasing.