6114 192nd St SE, Snohomish, WA 98296
- $2,150,000
- 4
- BD
- 5
- BA
- 4,796
- SqFt






Listing Broker: Windermere Real Estate/HLC; Holley Lennebacker; ; Selling Office: John L. Scott, Inc..
- Sold Price
- $2,150,000
- List Price
- $2,290,000
- Status
- SOLD
- MLS#
- 2355556
- Closing Date
- Jul 08, 2025
- Days on Market
- 61
- Bedrooms
- 4
- Finished SqFt
- 4,796
- Area Total SqFt
- 4796
- Annual Tax Ammount
- 10097
- Internet Provider
- Starlink, Xfinity Available at Street
- Lot Size (sq ft)
- 218,671
- Fireplace
- Yes
- Sewer
- Septic Tank
Property Description
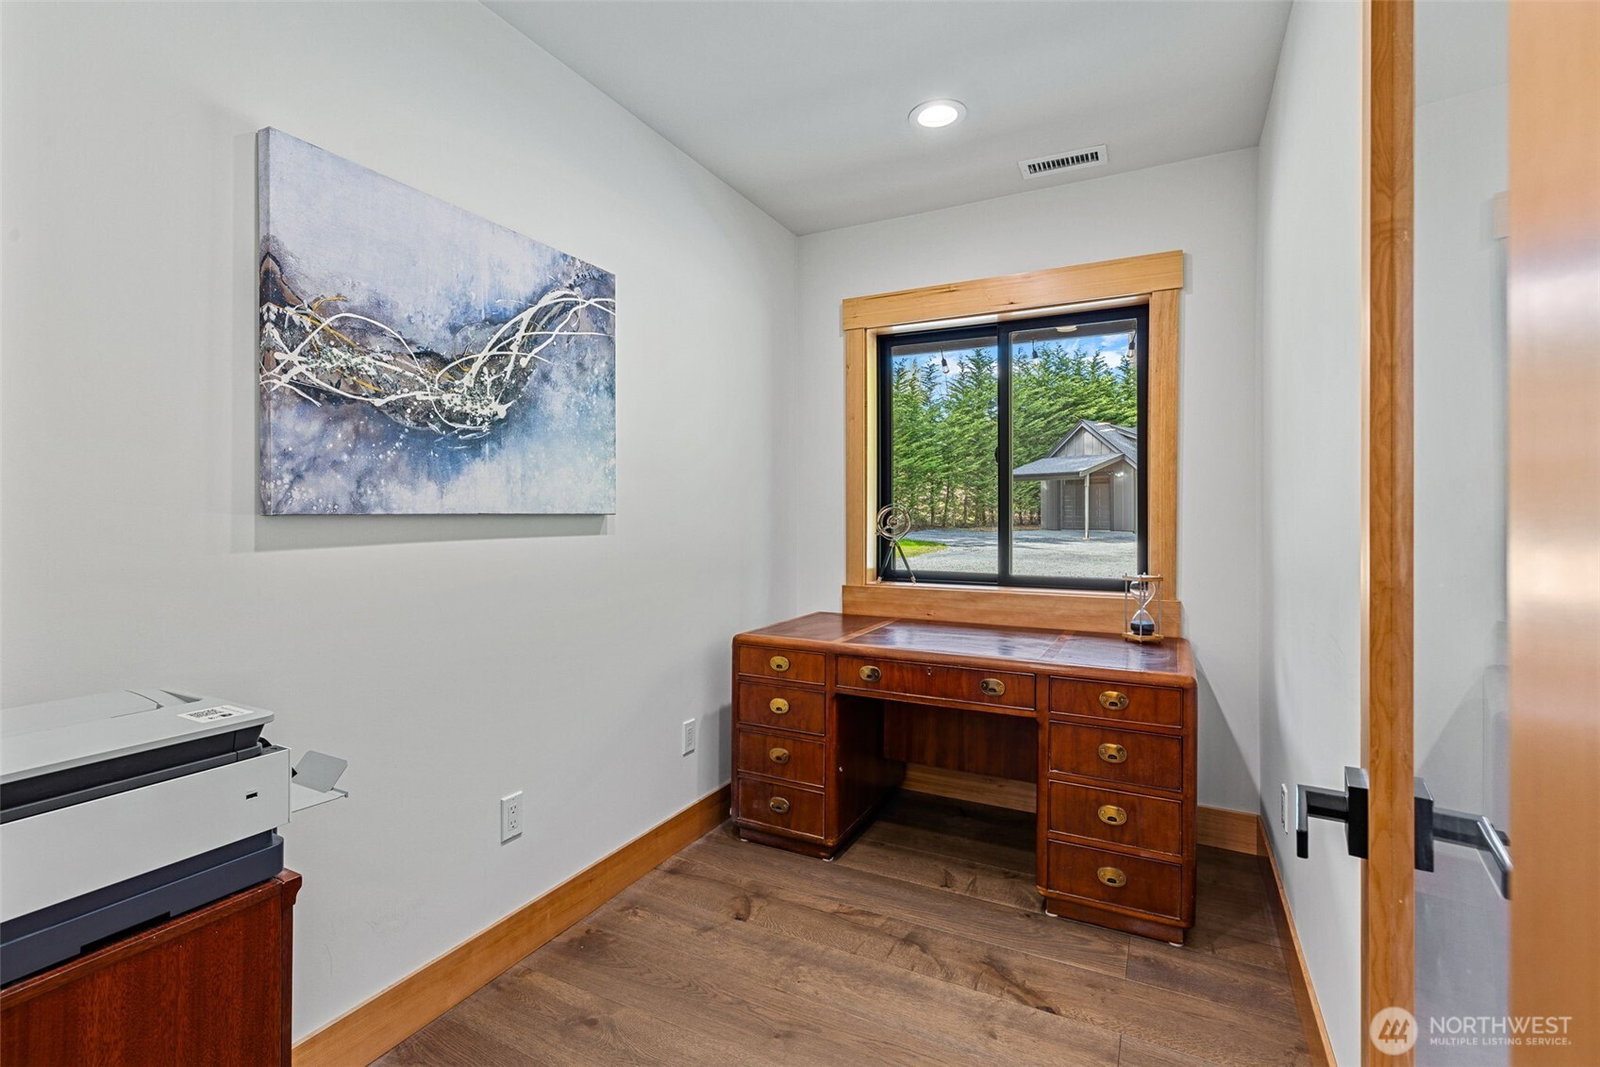
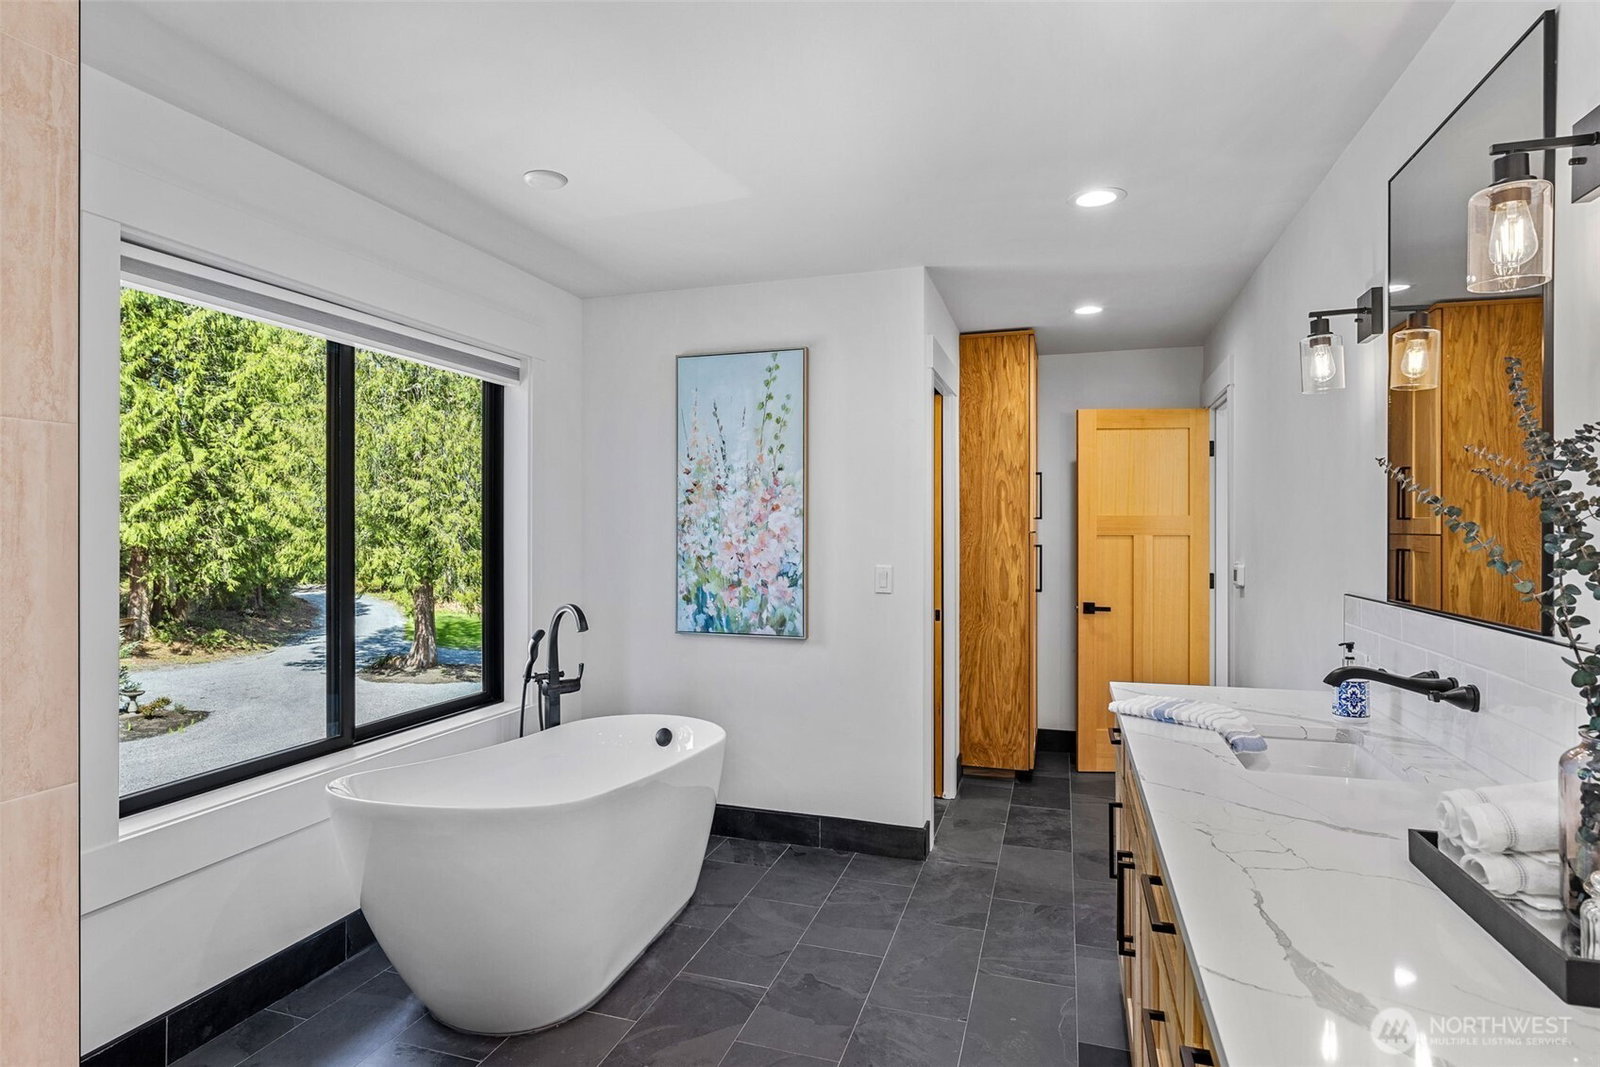
One of a kind 2025 fully remodeled luxury home on 5 private acres! Located near Woodinville in Northshore School District. Gourmet kitchen features heated wide plank oak flooring, quartz counters, 48" GE Monogram gas range, expansive island, & a 62" sink w/ double faucet. Massive entertainer's patio/deck w/ flagstone paths & firepit. Spa like primary suite includes heated natural stone floors, custom shower and soaking tub. Modern upgrades include a new roof, new windows, auto back up generator, solar panels, garage EV outlet & garage dog shower. Finished bsmt w/rec room, an extra flex room, & full Bath-MIL potential! New 5 bdr Septic allows ADU possibility, buyer to verify. Shop w/ loft. Equestrian friendly! An exceptional PNW property!
/u.realgeeks.media/360degreesrealestate/header.png)
Additional Information
- Community
- North Creek
- Style
- 18 - 2 Stories w/Bsmnt
- Basement
- Daylight, Finished
- Year Built
- 1979
- Total Covered Parking
- 3
- View
- Territorial
- Roof
- Composition
- Site Features
- Cable TV, Deck, Electric Car Charging, Gas Available, High Speed Internet, Outbuildings, Patio, RV Parking, Shop
- Tax Year
- 2024
- School District
- Northshore
- Elementary School
- Ruby Bridges Elementary
- Middle School
- Northshore Middle School
- High School
- Woodinville Hs
- Potential Terms
- Cash Out, Conventional
- Interior Features
- Bath Off Primary, Double Pane/Storm Window, Dining Room, Fireplace, French Doors, Loft, Skylight(s), Vaulted Ceiling(s), Walk-In Closet(s), Walk-In Pantry, Wired for Generator
- Flooring
- Ceramic Tile, Engineered Hardwood, Slate, Carpet
- Driving Directions
- From Hwy 9, Turn W onto 188th St SE, Turn L onto 67th, Turn R onto 192nd St SE. Driveway is on the left .
- Appliance
- Dishwasher(s), Dryer(s), Microwave(s), Refrigerator(s), Stove(s)/Range(s), Washer(s)
- Appliances Included
- Dishwasher(s), Dryer(s), Microwave(s), Refrigerator(s), Stove(s)/Range(s), Washer(s)
- Energy Source
- Electric, Natural Gas, Solar (Unspecified), Wood
 Based on information submitted to the MLS GRID as of . All data is obtained from various sources and may not have been verified by broker or MLS GRID. Supplied Open House Information is subject to change without notice. All information should be independently reviewed and verified for accuracy. Properties may or may not be listed by the office/agent presenting the information.IDX information is provided exclusively for consumers’ personal noncommercial use, and may not be used for any purpose other than to identify prospective properties consumers may be interested in purchasing.