8850 Redmond Woodinville Road NE Unit #402, Redmond, WA 98052
- $920,000
- 2
- BD
- 3
- BA
- 1,755
- SqFt




Listing courtesy of Realogics Sotheby's Int'l Rlty. Selling Office: John L. Scott, Inc..
- Sold Price
- $920,000
- List Price
- $899,999
- Status
- SOLD
- MLS#
- 2358336
- Closing Date
- Jul 15, 2025
- Days on Market
- 54
- Bedrooms
- 2
- Finished SqFt
- 1,755
- Fireplace
- Yes
- Area Total SqFt
- 1755
- Annual Tax Ammount
- 6923.41
Property Description
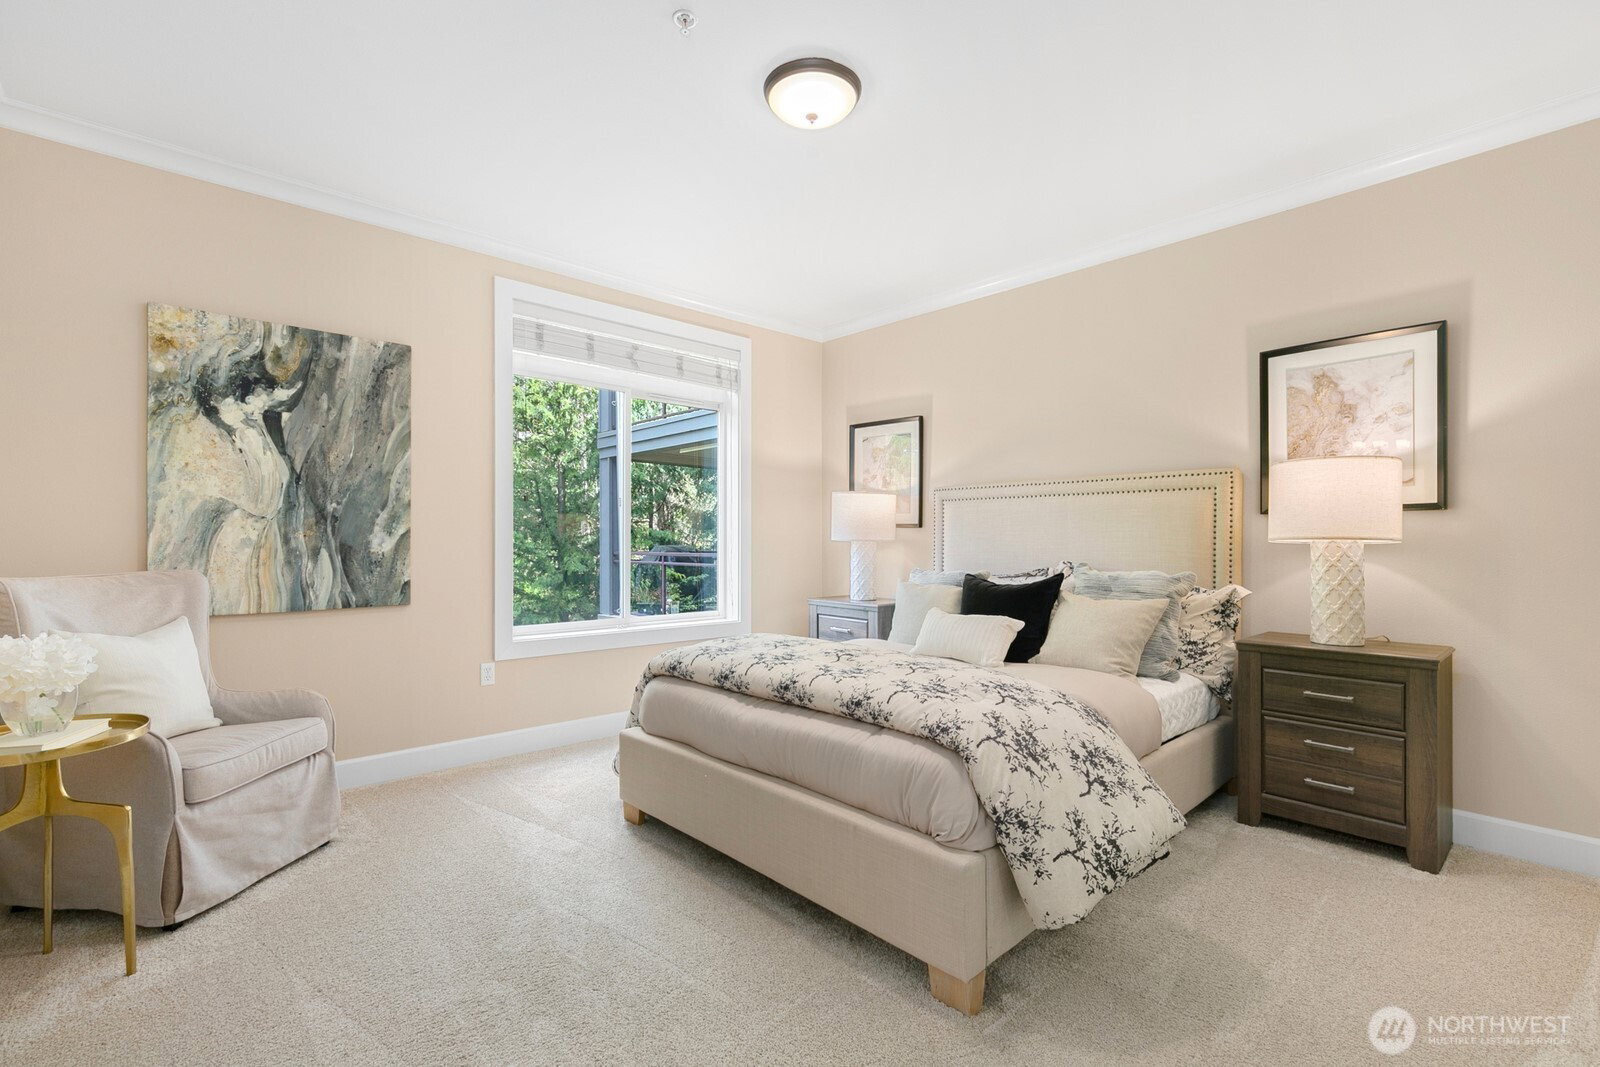
MAJOR PRICE IMPROVEMENT! REDUCED 25K! Turnkey 2 bedroom, 2 1/2 bath Condo with den/office located in an boutique condo community in the heart of Redmond. Enjoy magnificent views and breathtaking sunsets from the kitchen, living room and large balcony. Fabulous gourmet kitchen features stainless appliances, pantry and peninsula for entertaining. Separate dining area. Living room with gas fireplace. Immaculate hardwoods, newer carpet and paint throughout. Beautiful primary suite with spa like bathroom. Soaking tub, double vanity, large walk in closet with built-ins. In-unit laundry with washer/dryer. Two garage parking spaces. Dining, shopping and more within walking distance. This stunning property is pre-inspected and ready for your buyers.
/u.realgeeks.media/360degreesrealestate/header.png)
Additional Information
- Community
- Downtown Redmond
- Building Name
- Towne Pointe
- Style
- 30 - Condo (1 Level)
- Floor #
- 4
- Year Built
- 2007
- # of Assigned Spaces
- 2
- View
- Territorial
- Roof
- Composition, Torch Down
- Unit Features
- Balcony/Deck/Patio, End Unit, French Doors, Insulated Windows, Jetted/Soaking Tub, Primary Bath, Vaulted Ceilings, Walk-in Closet
- Tax Year
- 2025
- HOA Dues
- $870
- School District
- Lake Washington
- Elementary School
- Redmond Elem
- Middle School
- Redmond Middle
- High School
- Redmond High
- Potential Terms
- Cash Out, Conventional
- Interior Features
- Cooking-Gas, Dryer-Electric, End Unit, Fireplace, French Doors, Insulated Windows, Jetted Tub, Primary Bathroom, Vaulted Ceiling(s), Walk-In Closet(s), Washer
- Flooring
- Ceramic Tile, Engineered Hardwood, Carpet
- Driving Directions
- WA-520 E; Left onto W Lake Sammamish PKWY NE. Right on Leary Way. Right onto NE 80th St. Left onto 164th Avenue NE/WA-202. Building on right. Park in spaces marked.
- Appliance
- Dishwasher(s), Disposal, Double Oven, Dryer(s), Microwave(s), Refrigerator(s), See Remarks, Stove(s)/Range(s), Washer(s)
- Appliances Included
- Dishwasher(s), Double Oven, Dryer(s), Garbage Disposal, Microwave(s), Refrigerator(s), See Remarks, Stove(s)/Range(s), Washer(s)
- Water Heater Location
- In Unit
- Energy Source
- Electric
 Based on information submitted to the MLS GRID as of . All data is obtained from various sources and may not have been verified by broker or MLS GRID. Supplied Open House Information is subject to change without notice. All information should be independently reviewed and verified for accuracy. Properties may or may not be listed by the office/agent presenting the information.IDX information is provided exclusively for consumers’ personal noncommercial use, and may not be used for any purpose other than to identify prospective properties consumers may be interested in purchasing.