32559 141st Street SE, Sultan, WA 98294
- $519,990
- 3
- BD
- 3
- BA
- 1,419
- SqFt


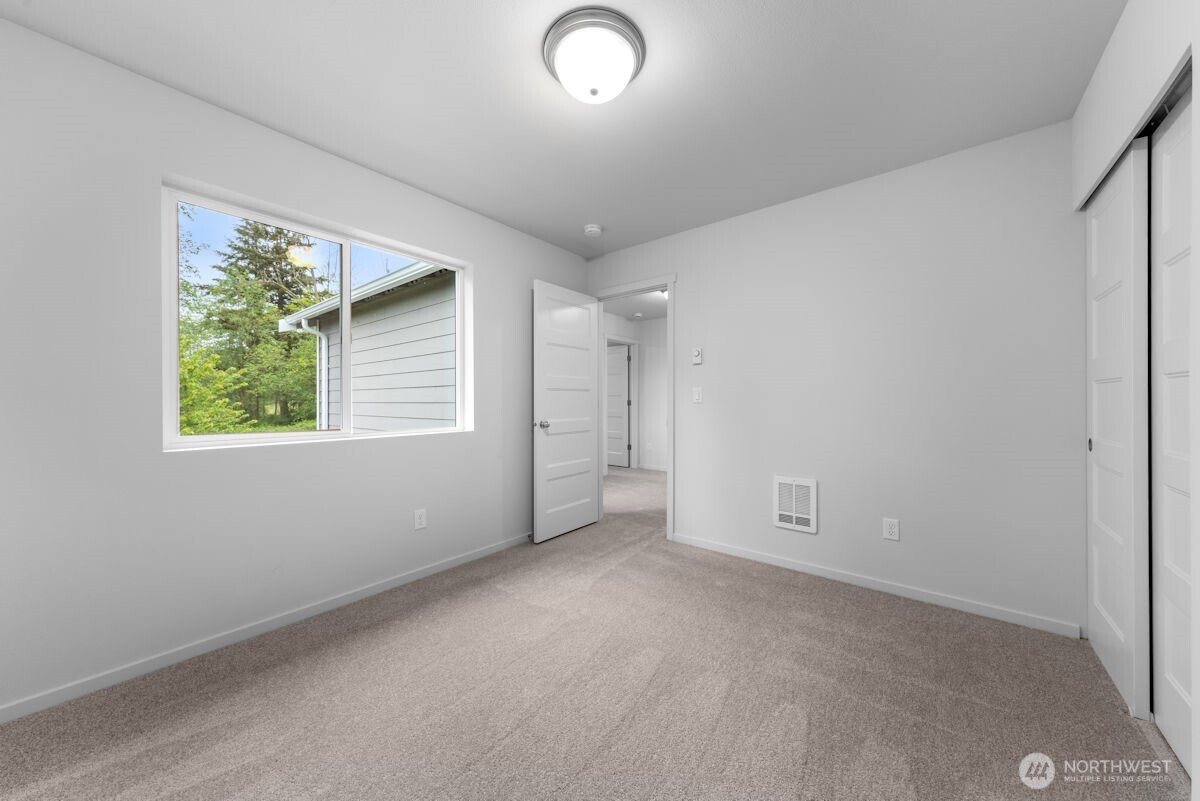


Listing courtesy of Windermere Real Estate/M2, LLC. Selling Office: Designed Realty.
- Sold Price
- $519,990
- List Price
- $539,990
- Status
- SOLD
- MLS#
- 2360471
- Closing Date
- Aug 28, 2025
- Days on Market
- 38
- Bedrooms
- 3
- Finished SqFt
- 1,419
- Area Total SqFt
- 1419
- Lot Size (sq ft)
- 6,842
- Sewer
- Sewer Connected
Property Description
MOVE IN READY!! Welcome to Timber Ridge Estates! THE BENNET Plan offers 1,419 sq-ft of living with 3 bedrooms, 2.5 bathrooms and a loft. This well-rounded model offers potential for everyone. Standard features include Quartz countertops in kitchen with timeless crown molded cabinets, efficient SS appliances, Gorgeous engineered hardwood flooring, white painted millwork with 5 panel doors & Ductless mini split unit with supplemental electric wall heating. This home is conveniently located with easy access to U.S. 2 as well as numerous outdoor activities. This home located in Sultan, WA is an ideal place to live. Enjoy the benefits of NEW! New home warranty, energy efficient, low maintenance, updated safety & modern lifestyle design elements.
/u.realgeeks.media/360degreesrealestate/header.png)
Additional Information
- Community
- Sultan
- Style
- 12 - 2 Story
- Basement
- None
- Year Built
- 2025
- Total Covered Parking
- 2
- View
- Territorial
- Roof
- Composition
- Tax Year
- 2025
- HOA Dues
- $249
- School District
- Sultan
- Elementary School
- Sultan Elem
- Middle School
- Sultan Mid
- High School
- Sultan Snr High
- Potential Terms
- Cash Out, Conventional, FHA, VA Loan
- Interior Features
- Bath Off Primary, Loft, Walk-In Closet(s), Walk-In Pantry
- Flooring
- Engineered Hardwood, Vinyl, Carpet
- Driving Directions
- I-5 South TAKE I-405 S Exit . Exit 23a for WA 522 E, Take US 2 E Exit, Take L onto Sultan Basin RD , R on 141st ST SE, Home is iat the end of the Cul-de-sac
- Appliance
- Dishwasher(s), Disposal, Microwave(s), Stove(s)/Range(s)
- Appliances Included
- Dishwasher(s), Garbage Disposal, Microwave(s), Stove(s)/Range(s)
- Energy Source
- Electric
 Based on information submitted to the MLS GRID as of . All data is obtained from various sources and may not have been verified by broker or MLS GRID. Supplied Open House Information is subject to change without notice. All information should be independently reviewed and verified for accuracy. Properties may or may not be listed by the office/agent presenting the information.IDX information is provided exclusively for consumers’ personal noncommercial use, and may not be used for any purpose other than to identify prospective properties consumers may be interested in purchasing.