14017 66th Street NE, Lake Stevens, WA 98258
- $875,000
- 3
- BD
- 3
- BA
- 4,235
- SqFt


Listing courtesy of Epique Realty. Selling Office: Real Broker LLC.
- Sold Price
- $875,000
- List Price
- $899,000
- Status
- SOLD
- MLS#
- 2360652
- Closing Date
- Jun 13, 2025
- Days on Market
- 20
- Bedrooms
- 3
- Finished SqFt
- 4,235
- Area Total SqFt
- 4754
- Annual Tax Ammount
- 10069
- Internet Provider
- Ziply/Xfinity
- Lot Size (sq ft)
- 218,236
- Fireplace
- Yes
- Sewer
- Septic Tank
Property Description
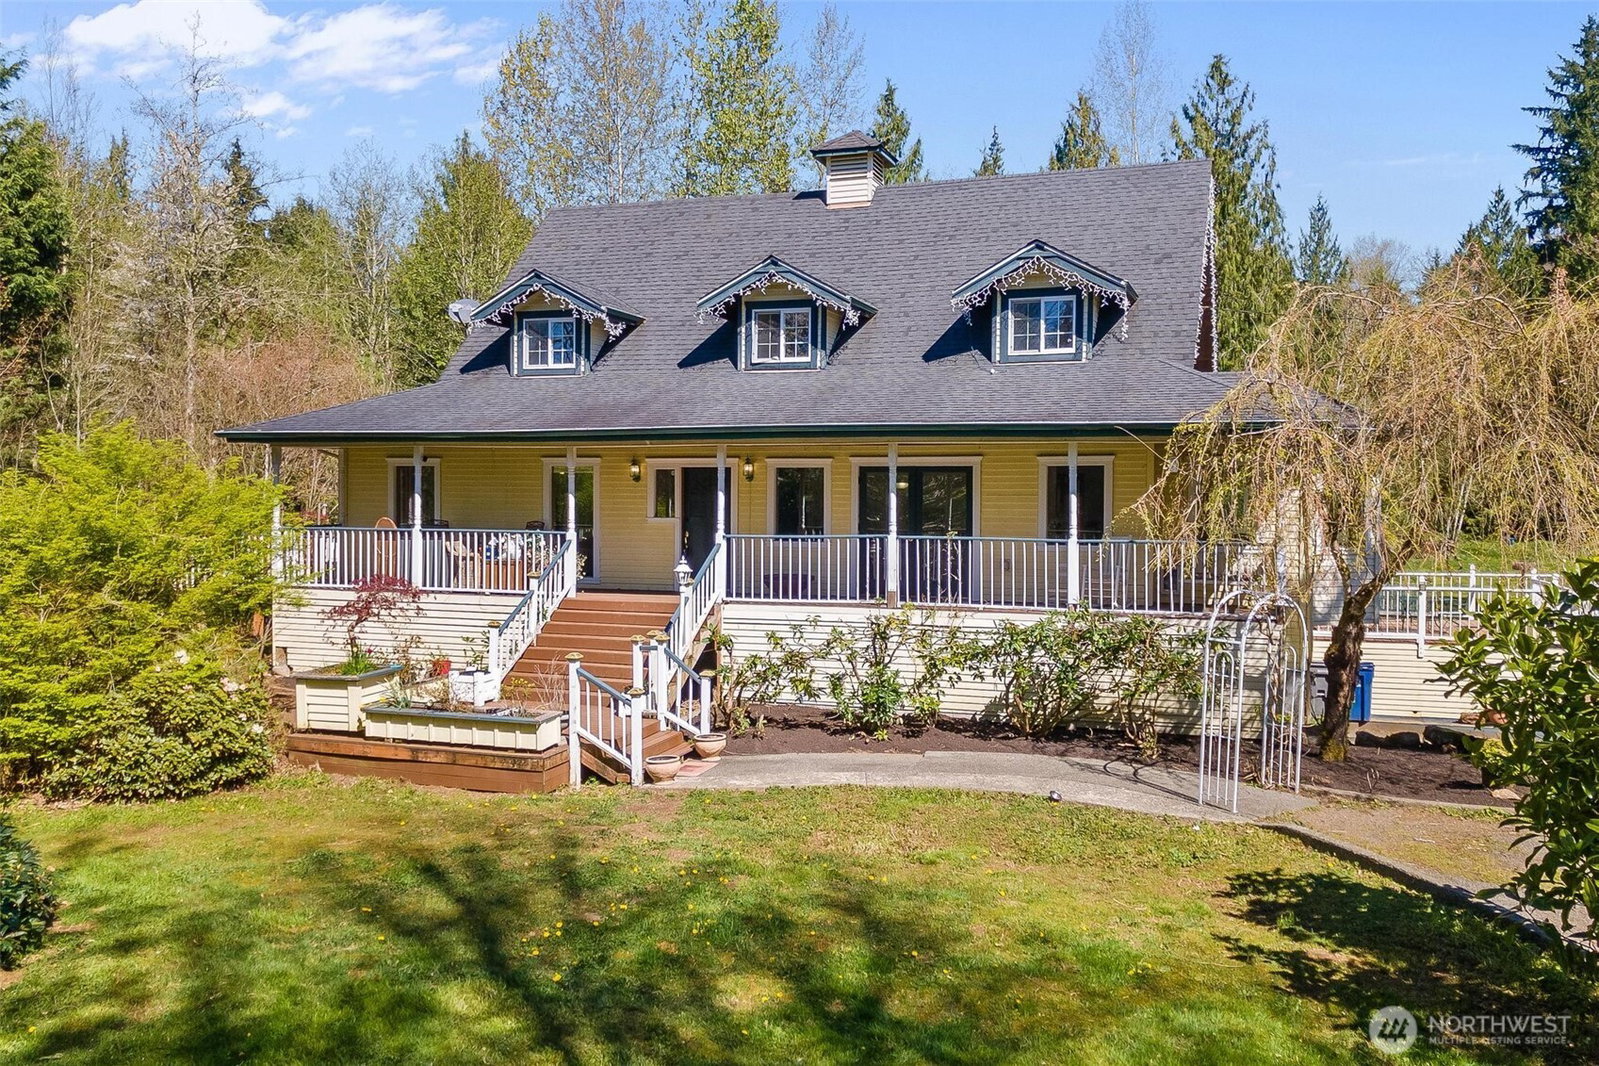
Set on 5 private acres, this gorgeous custom-built home offers incredible potential with over 4,000 sq ft of living space, breathtaking views of Mt. Pilchuck, & room to truly make it your own. Highlights include a dramatic floor-to-ceiling brick fireplace, soaring exposed beam ceilings, and a spacious kitchen w/center island, built-in desk, eating nook, plus a sunroom & bonus room. The main-level primary suite features a 4-piece bath, sitting area, and doors opening to a private deck. A large wrap-around deck extends your living space outdoors. Located in the Lake Stevens SD, this property also includes a 3-car garage, 700 sq ft shop/office, 2-stall barn, and a greenhouse-perfect for the equestrian/avid gardener. Pre-inspected! A MUST SEE!!
/u.realgeeks.media/360degreesrealestate/header.png)
Additional Information
- Community
- Lochsloy
- Style
- 17 - 1 1/2 Stry w/Bsmt
- Basement
- Partially Finished
- Year Built
- 1990
- Total Covered Parking
- 3
- View
- Mountain(s), Territorial
- Roof
- Composition
- Site Features
- Barn, Cable TV, Deck, Fenced-Partially, Green House, High Speed Internet, Propane, Shop
- Tax Year
- 2025
- HOA Dues
- $400
- School District
- Lake Stevens
- Elementary School
- Mt. Pilchuck Elem
- Middle School
- North Lake Mid
- High School
- Lake Stevens Snr Hig
- Potential Terms
- Cash Out, Conventional, FHA, VA Loan
- Interior Features
- Bath Off Primary, Ceiling Fan(s), Ceramic Tile, Double Pane/Storm Window, Dining Room, Fireplace, French Doors, Water Heater
- Flooring
- Ceramic Tile, Laminate, Carpet
- Driving Directions
- Take I-405 North to WA-522 East, then head north on WA-9 and turn left onto 66th St NE—14017 will be on your right.
- Appliance
- Dishwasher(s), Disposal, Dryer(s), Microwave(s), Refrigerator(s), Stove(s)/Range(s), Washer(s)
- Appliances Included
- Dishwasher(s), Dryer(s), Garbage Disposal, Microwave(s), Refrigerator(s), Stove(s)/Range(s), Washer(s)
- Water Heater Location
- Basement
- Water Heater Type
- Electric
- Energy Source
- Electric, Propane, Wood
 Based on information submitted to the MLS GRID as of . All data is obtained from various sources and may not have been verified by broker or MLS GRID. Supplied Open House Information is subject to change without notice. All information should be independently reviewed and verified for accuracy. Properties may or may not be listed by the office/agent presenting the information.IDX information is provided exclusively for consumers’ personal noncommercial use, and may not be used for any purpose other than to identify prospective properties consumers may be interested in purchasing.