5918 173rd Lane SE, Bellevue, WA 98006
- $3,200,000
- 5
- BD
- 5
- BA
- 5,398
- SqFt




Listing courtesy of COMPASS. Selling Office: COMPASS.
- Sold Price
- $3,200,000
- List Price
- $3,488,000
- Status
- SOLD
- MLS#
- 2360668
- Closing Date
- Jun 16, 2025
- Days on Market
- 22
- Bedrooms
- 5
- Finished SqFt
- 5,398
- Area Total SqFt
- 5398
- Annual Tax Ammount
- 23229
- Internet Provider
- Comcast/Xfinity
- Lot Size (sq ft)
- 43,560
- Fireplace
- Yes
- Sewer
- Sewer Connected
Property Description
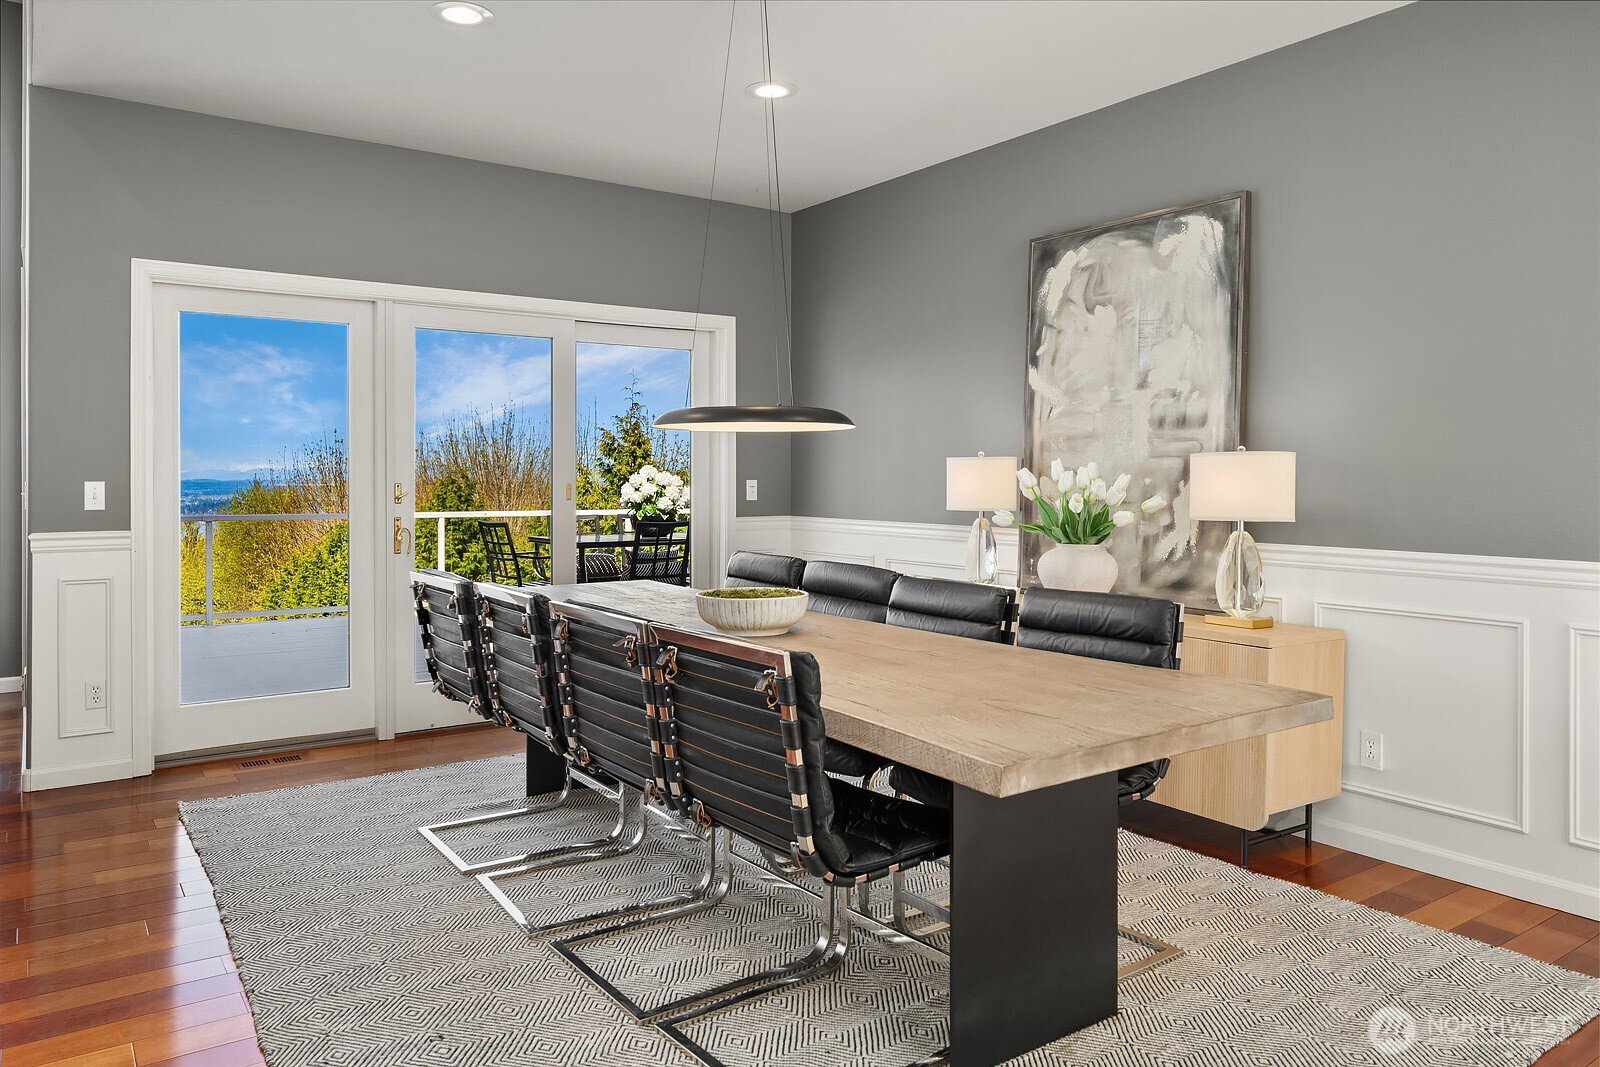
Luxury living above the clouds! This 5 bed, 3.75 baths Cougar Mountain estate offers 5,398 SF of refined comfort on a private 1-acre lot with panoramic views of Lake Sammamish and the Cascades. Soaring entry opens to a dramatic great room with walls of windows and a sweeping entertainer’s deck. Gourmet kitchen, main-level primary with spa-like 5-piece bath, and dedicated office. Lower level features 3 additional bedrooms, a guest suite with ¾ bath and patio, media room, wet bar, and rec space. Over $150K in new upgrades to a rare, oversized full 4-car garage. A/C, new furnace, wired Ethernet, sport court, pet fencing, and gated access to scenic Bellevue trails. Award-winning schools including ISD. Minutes to Bellevue, Seattle, and Redmond.
/u.realgeeks.media/360degreesrealestate/header.png)
Additional Information
- Community
- Cougar Mountain
- Style
- 16 - 1 Story w/Bsmnt.
- Basement
- Daylight, Finished
- Year Built
- 1997
- Total Covered Parking
- 4
- View
- Lake, Mountain(s), Territorial
- Roof
- Tile
- Site Features
- Athletic Court, Cable TV, Deck, Fenced-Fully, Gas Available, High Speed Internet, Patio, RV Parking, Sprinkler System
- Tax Year
- 2025
- School District
- Issaquah
- Elementary School
- Cougar Ridge Elem
- Middle School
- Cougar Mountain Middle
- High School
- Issaquah High
- Potential Terms
- Cash Out, Conventional, FHA
- Interior Features
- Bath Off Primary, Ceiling Fan(s), Double Pane/Storm Window, Dining Room, Fireplace, Fireplace (Primary Bedroom), French Doors, High Tech Cabling, Jetted Tub, Security System, Walk-In Pantry, Water Heater, Wet Bar, Wine Cellar, Wired for Generator
- Flooring
- Ceramic Tile, Hardwood, Travertine, Carpet
- Driving Directions
- From I90E, exit 13 to Lakemont Blvd SE. At traffic circles continue to Lakemont Blvd SE. Left to SE Cougar Mountain Way. Left at 173rd Ln SE. Home on the left/straight ahead.
- Appliance
- Dishwasher(s), Disposal, Dryer(s), Microwave(s), Refrigerator(s), Stove(s)/Range(s), Washer(s)
- Appliances Included
- Dishwasher(s), Dryer(s), Garbage Disposal, Microwave(s), Refrigerator(s), Stove(s)/Range(s), Washer(s)
- Water Heater Location
- Lower level closet
- Water Heater Type
- Gas
- Energy Source
- Electric, Natural Gas
 Based on information submitted to the MLS GRID as of . All data is obtained from various sources and may not have been verified by broker or MLS GRID. Supplied Open House Information is subject to change without notice. All information should be independently reviewed and verified for accuracy. Properties may or may not be listed by the office/agent presenting the information.IDX information is provided exclusively for consumers’ personal noncommercial use, and may not be used for any purpose other than to identify prospective properties consumers may be interested in purchasing.