3224 91st Drive NE, Lake Stevens, WA 98258
- $650,000
- 4
- BD
- 3
- BA
- 1,505
- SqFt




Listing courtesy of Keller Williams Eastside. Selling Office: John L. Scott, Inc.
- Sold Price
- $650,000
- List Price
- $630,000
- Status
- SOLD
- MLS#
- 2364813
- Closing Date
- May 21, 2025
- Days on Market
- 4
- Bedrooms
- 4
- Finished SqFt
- 1,505
- Area Total SqFt
- 1505
- Annual Tax Ammount
- 5254.07
- Lot Size (sq ft)
- 7,405
- Fireplace
- Yes
- Sewer
- Sewer Connected
Property Description
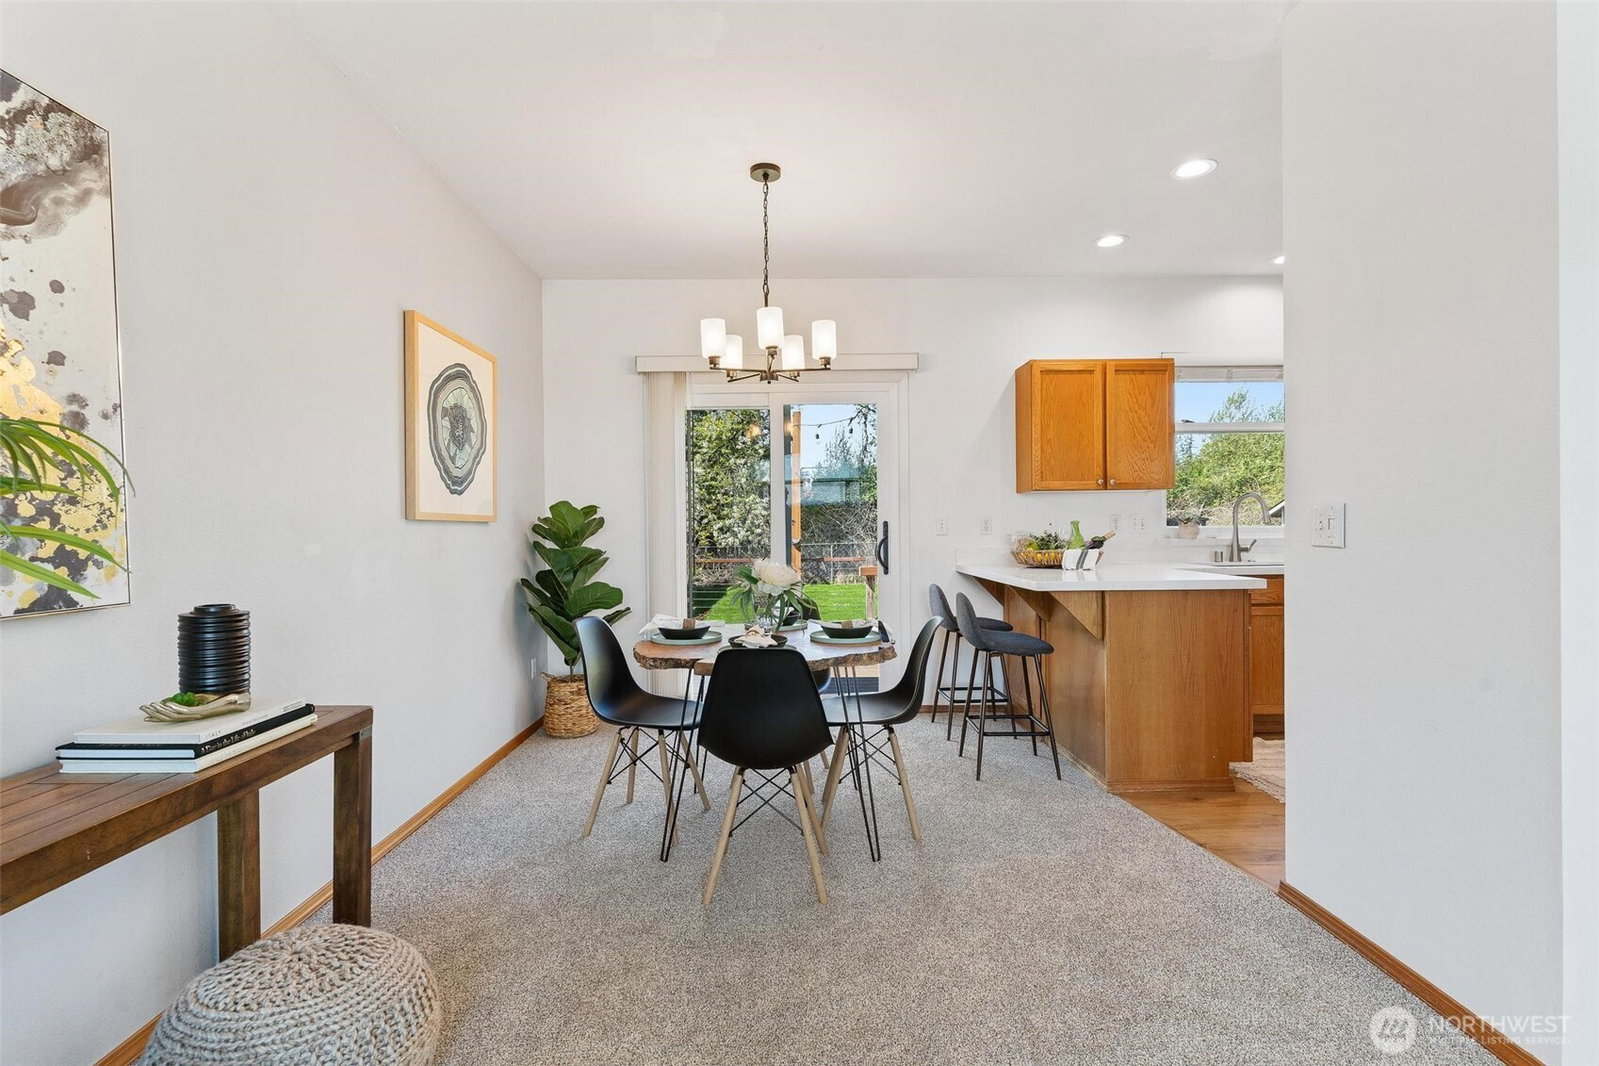
Versatile floor plan with 3 bedrooms and 2 baths upstairs + lower level with large bonus room (or bedroom/ suite) plus extra bathroom. Kitchen features new slab quartz counters, sink, faucet & newer fridge, dishwasher, oven. Brand new carpet & luxury vinyl plank flooring thru home. Nicely set at the end of a quiet, dead-end street. You will love the large, fenced yard backing to greenbelt. Modern composite decking with cable railings plus covered patio with pergola, garden beds, and a shed. Enjoy cozy evenings sitting around the fire pit. Mountain views from your front living room. Gas fireplace. Spacious garage w/ EV hook up. RV parking. New windows in 2022. Lake Stevens schools and right next to elementary. Less than 3 miles to the Lake.
/u.realgeeks.media/360degreesrealestate/header.png)
Additional Information
- Community
- Lake Stevens
- Style
- 14 - Split Entry
- Basement
- Finished
- Year Built
- 2000
- Total Covered Parking
- 2
- View
- Mountain(s), Territorial
- Roof
- Composition
- Site Features
- Cable TV, Deck, Fenced-Fully, Gas Available, High Speed Internet, Patio, RV Parking
- Tax Year
- 2025
- School District
- Lake Stevens
- Elementary School
- Sunnycrest Elem
- Middle School
- Lake Stevens Middle
- High School
- Lake Stevens Snr Hig
- Potential Terms
- Cash Out, Conventional, FHA, VA Loan
- Interior Features
- Bath Off Primary, Ceiling Fan(s), Double Pane/Storm Window, Dining Room, Fireplace, Water Heater
- Flooring
- Vinyl Plank, Carpet
- Driving Directions
- North of Frontier Village and South of WalMart, from Hwy 9 turn to Hwy 92 East, stay on right lane and turn Right to Lake Drive, then, make a quick Right to 34 Place NE
- Appliance
- Dishwasher(s), Double Oven, Dryer(s), Refrigerator(s), Stove(s)/Range(s), Washer(s)
- Appliances Included
- Dishwasher(s), Double Oven, Dryer(s), Refrigerator(s), Stove(s)/Range(s), Washer(s)
- Water Heater Location
- Garage
- Water Heater Type
- Gas
- Energy Source
- Electric, Natural Gas
 Based on information submitted to the MLS GRID as of . All data is obtained from various sources and may not have been verified by broker or MLS GRID. Supplied Open House Information is subject to change without notice. All information should be independently reviewed and verified for accuracy. Properties may or may not be listed by the office/agent presenting the information.IDX information is provided exclusively for consumers’ personal noncommercial use, and may not be used for any purpose other than to identify prospective properties consumers may be interested in purchasing.