1583 24th Avenue NE, Issaquah, WA 98029
- $2,400,000
- 4
- BD
- 4
- BA
- 3,272
- SqFt




Listing courtesy of Keller Williams Rlty Bellevue. Selling Office: COMPASS.
- Sold Price
- $2,400,000
- List Price
- $2,350,000
- Status
- SOLD
- MLS#
- 2366480
- Closing Date
- May 30, 2025
- Days on Market
- 5
- Bedrooms
- 4
- Finished SqFt
- 3,272
- Area Total SqFt
- 3272
- Annual Tax Ammount
- 13510
- Internet Provider
- HFN
- Lot Size (sq ft)
- 5,000
- Fireplace
- Yes
- Sewer
- Sewer Connected
- Offer Review Date
- 2025-05-05
Property Description
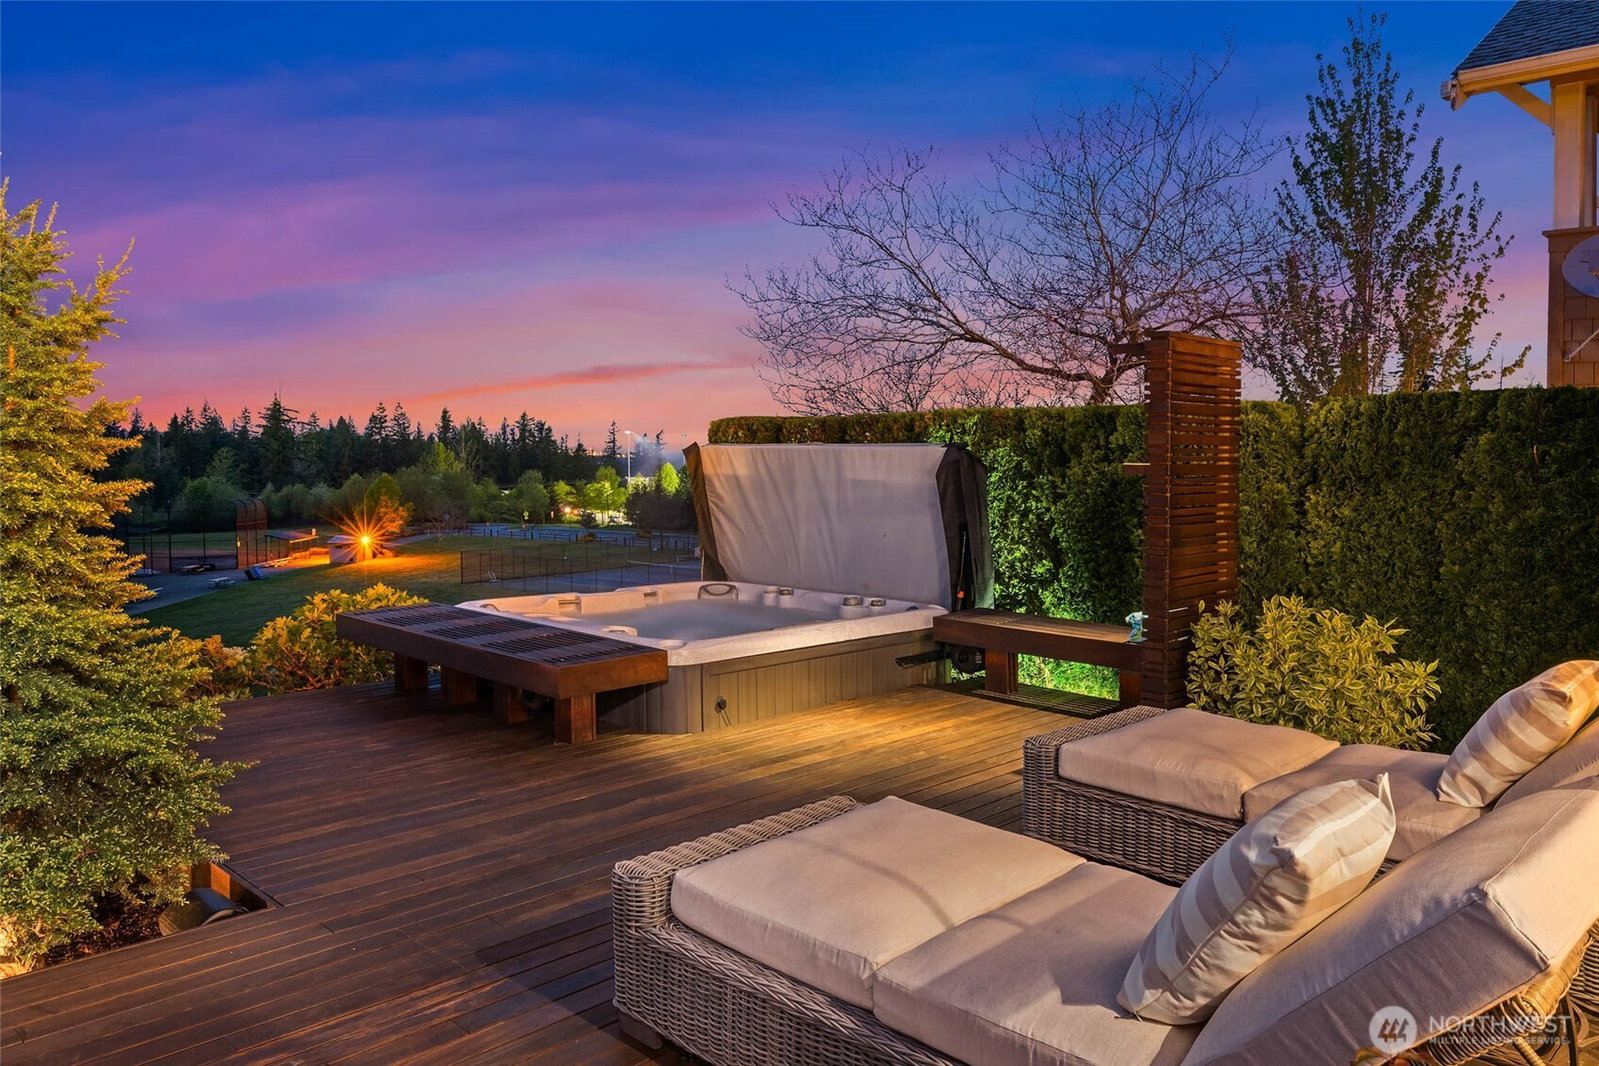
Stunning views in highly sought after Central Park neighborhood of the Highlands. Very special location revered for its annual block parties and park side vistas w/Glorious backyard oasis just in time for Summer Fun. Ideal, open floor plan is flooded with natural light and features 4 bedrooms up w/3 full baths, an upper level bonus room and 2 Office spaces on the main level. Updated kitchen with quartz counters and brand new floors. Primary suite offers gorgeous Sunset views/spa inspired bath. Dreamy backyard sanctuary showcasing huge Ipe Deck, outdoor kitchen, sunken hot tub, built in gas fireplace, electronic sunsetter valance with remote control, this outdoor retreat adds valuable living space to the home. New roof, A/C. Welcome Home.
/u.realgeeks.media/360degreesrealestate/header.png)
Additional Information
- Community
- Issaquah Highlands
- Style
- 12 - 2 Story
- Basement
- None
- Year Built
- 2006
- Total Covered Parking
- 3
- View
- City, Mountain(s), Territorial
- Roof
- Composition
- Site Features
- Cable TV, Deck, Fenced-Partially, Gas Available, High Speed Internet, Hot Tub/Spa, Patio, Sprinkler System
- Tax Year
- 2025
- HOA Dues
- $84
- School District
- Issaquah
- Elementary School
- Grand Ridge Elem
- Middle School
- Pacific Cascade Mid
- High School
- Issaquah High
- Potential Terms
- Cash Out, Conventional
- Interior Features
- Bath Off Primary, Ceiling Fan(s), Ceramic Tile, Double Pane/Storm Window, Dining Room, Fireplace, French Doors, High Tech Cabling, Hot Tub/Spa, Walk-In Pantry, Water Heater
- Flooring
- Ceramic Tile, Laminate, Vinyl, Carpet
- Driving Directions
- I-90 to exit 18 - Highland Dr., R at Federal Dr., turns into Park, right on 24th, house on right side of street.
- Appliance
- Dishwasher(s), Dryer(s), Microwave(s), Refrigerator(s), Stove(s)/Range(s), Washer(s)
- Appliances Included
- Dishwasher(s), Dryer(s), Microwave(s), Refrigerator(s), Stove(s)/Range(s), Washer(s)
- Water Heater Location
- Garage
- Water Heater Type
- Gas
- Energy Source
- Electric, Natural Gas
 Based on information submitted to the MLS GRID as of . All data is obtained from various sources and may not have been verified by broker or MLS GRID. Supplied Open House Information is subject to change without notice. All information should be independently reviewed and verified for accuracy. Properties may or may not be listed by the office/agent presenting the information.IDX information is provided exclusively for consumers’ personal noncommercial use, and may not be used for any purpose other than to identify prospective properties consumers may be interested in purchasing.