17629 Newberg Road, Snohomish, WA 98290
- $900,000
- 3
- BD
- 4
- BA
- 2,346
- SqFt




Listing courtesy of John L. Scott Snohomish. Selling Office: Gilpin Realty, Inc..
- Sold Price
- $900,000
- List Price
- $915,000
- Status
- SOLD
- MLS#
- 2367455
- Closing Date
- Jan 09, 2026
- Days on Market
- 190
- Bedrooms
- 3
- Finished SqFt
- 2,346
- Area Total SqFt
- 2346
- Annual Tax Ammount
- 8014.48
- Internet Provider
- Astound
- Lot Size (sq ft)
- 104,980
- Fireplace
- Yes
- Sewer
- Septic Tank
Property Description
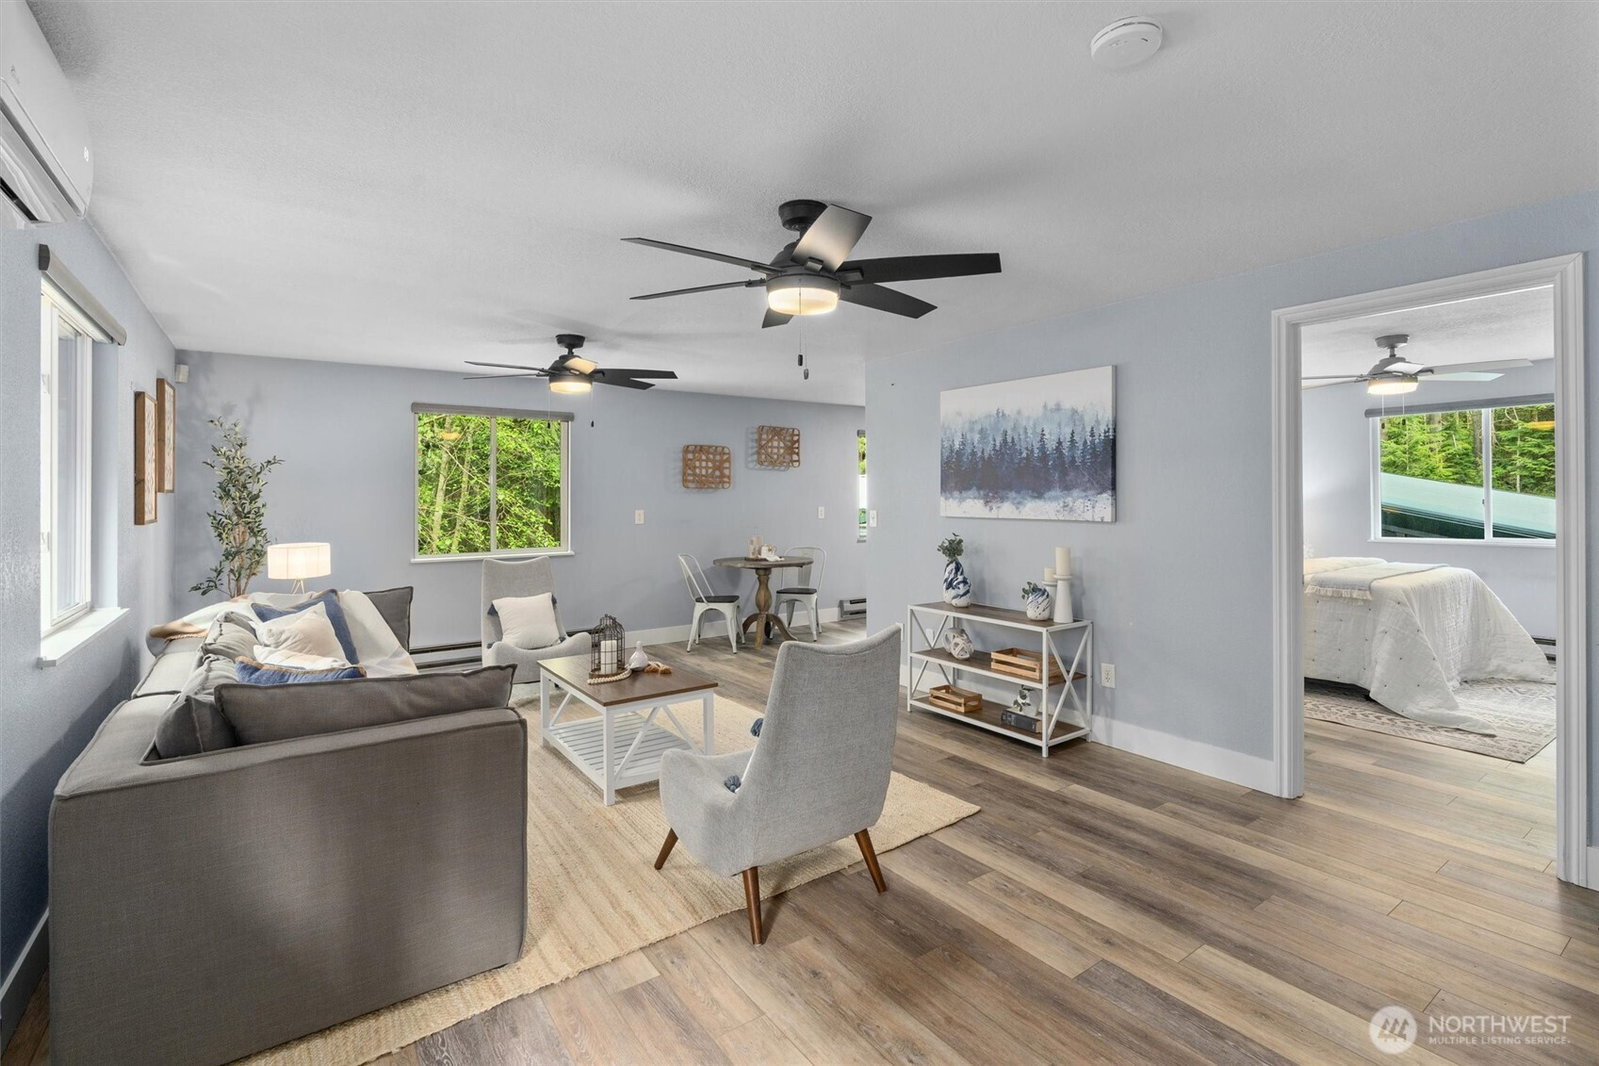
Snohomish Acreage Home w/ Remodeled ADU & finished Treehouse! 2+ acres, 32x28 Shop, Garage & RV Carport, etc. Hobby farm ready w/ greenhouse, chicken coop, woodshed & more. This property is a tranquil forested experience. Updates include kitchen & bath remodels, water filtration system, fencing, etc. Pre-inspected for peace of mind. Ask for Report & UPDATES List. Custom-built log style home welcomes you into a comforting layout that includes kitchen, dining, & living room on main level + 3 rooms & 2 bathrooms. Downstairs sports a large private suite. Covered Patio & Hot Tub. 664 sqft ADU w/ living room, full kitchen, bed & bathroom. Large storage area under ADU. Wired for generator. New electrical in shop. Don't miss the Treehouse!
/u.realgeeks.media/360degreesrealestate/header.png)
Additional Information
- Community
- Newberg
- Style
- 16 - 1 Story w/Bsmnt.
- Basement
- Daylight
- Year Built
- 1977
- Total Covered Parking
- 6
- View
- Territorial
- Roof
- Composition
- Site Features
- Cable TV, Deck, Dog Run, Fenced-Fully, Fenced-Partially, Green House, Hot Tub/Spa, Outbuildings, Patio, RV Parking, Shop
- Tax Year
- 2025
- School District
- Snohomish
- Potential Terms
- Cash Out, Conventional, FHA, VA Loan
- Interior Features
- Second Kitchen, Second Primary Bedroom, Bath Off Primary, Double Pane/Storm Window, Dining Room, Fireplace, Fireplace (Primary Bedroom), French Doors, Hot Tub/Spa, Loft, Skylight(s), Vaulted Ceiling(s), Walk-In Closet(s), Walk-In Pantry, Wired for Generator
- Flooring
- Ceramic Tile, Hardwood, Vinyl Plank, Carpet
- Driving Directions
- From Hwy 9 take 20th St SE, follow right turn to continue onto Williams Rd, Right onto Machias Cutoff, Left onto S Machias RD, Right onto OK Mill Rd, Left onto Newberg Rd, House on Left.
- Appliance
- Dishwasher(s), Dryer(s), Microwave(s), Refrigerator(s), Stove(s)/Range(s), Washer(s)
- Appliances Included
- Dishwasher(s), Dryer(s), Microwave(s), Refrigerator(s), Stove(s)/Range(s), Washer(s)
- Energy Source
- Electric, Wood
 Based on information submitted to the MLS GRID as of . All data is obtained from various sources and may not have been verified by broker or MLS GRID. Supplied Open House Information is subject to change without notice. All information should be independently reviewed and verified for accuracy. Properties may or may not be listed by the office/agent presenting the information.IDX information is provided exclusively for consumers’ personal noncommercial use, and may not be used for any purpose other than to identify prospective properties consumers may be interested in purchasing.