18414 NE 26th Way, Redmond, WA 98052
- $2,118,000
- 4
- BD
- 4
- BA
- 4,080
- SqFt
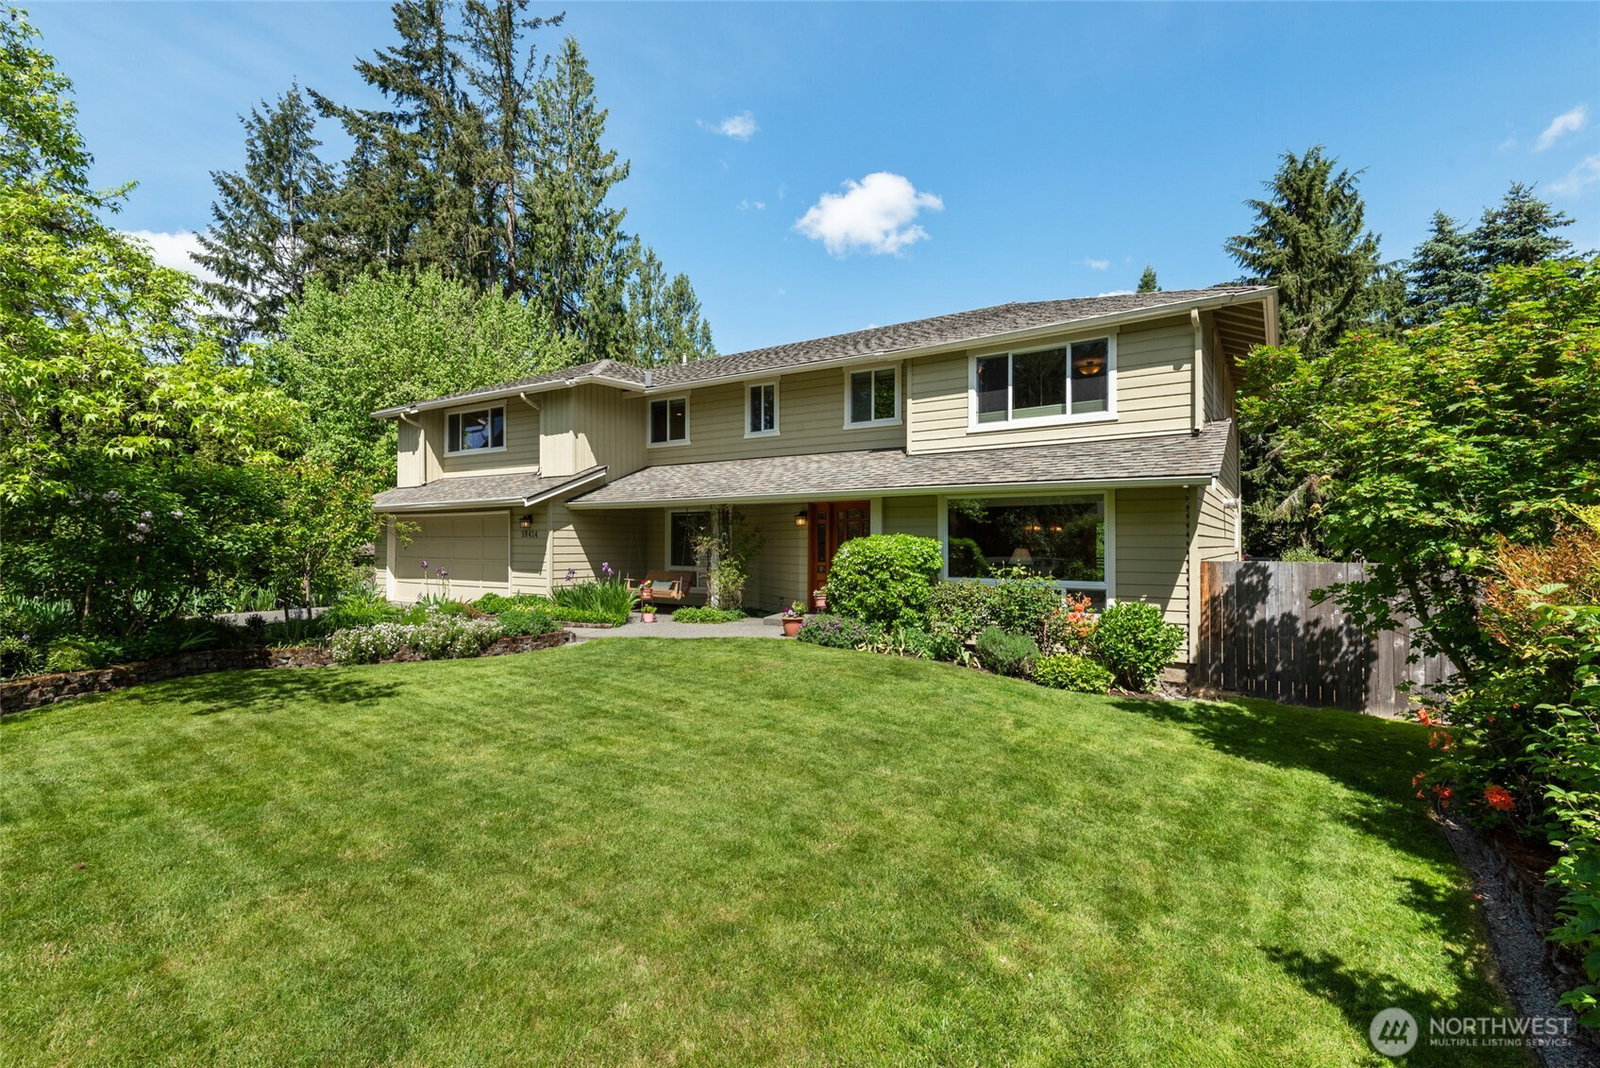


Listing courtesy of RE/MAX Northwest. Selling Office: Skyline Properties, Inc..
- Sold Price
- $2,118,000
- List Price
- $2,200,000
- Status
- SOLD
- MLS#
- 2367485
- Closing Date
- Jul 01, 2025
- Days on Market
- 4
- Bedrooms
- 4
- Finished SqFt
- 4,080
- Area Total SqFt
- 4080
- Annual Tax Ammount
- 12910
- Lot Size (sq ft)
- 12,111
- Fireplace
- Yes
- Sewer
- Sewer Connected
Property Description
This Gleneden gem is set on a level 1/4+ acre lot at the end of a quiet cul-de-sac moments from the shores of Lake Sammamish! Step inside to find hardwood floors, 3 fireplaces, inviting living spaces & the perfect fusion of indoor/outdoor living. Dining & kitchen flow together & out onto an entertainer's dream deck & patio. All 4 beds are upstairs, including a generous primary w/ luxe 5-piece bath. A large rec room & home office on the main level + a bdrm loft give you ample versatile space. Lush plantings & great hardscaping surround this meticulously maintained home to make you feel worlds away from it all. Peaceful & private, yet close to neighborhood parks, Lake WA schools, Marymoor, dining, new light rail & all amenities.
/u.realgeeks.media/360degreesrealestate/header.png)
Additional Information
- Community
- West Lake Sammamish
- Style
- 12 - 2 Story
- Basement
- None
- Year Built
- 1977
- Total Covered Parking
- 2
- View
- Territorial
- Roof
- Composition
- Site Features
- Cable TV, Deck, Fenced-Fully, Gas Available, High Speed Internet, Outbuildings, Patio, Sprinkler System
- Tax Year
- 2024
- School District
- Lake Washington
- Elementary School
- Audubon Elem
- Middle School
- Rose Hill Middle
- High School
- Lake Wash High
- Potential Terms
- Cash Out, Conventional
- Interior Features
- Bath Off Primary, Double Pane/Storm Window, Dining Room, Fireplace, Jetted Tub, Loft, Skylight(s), Vaulted Ceiling(s), Walk-In Closet(s)
- Flooring
- Ceramic Tile, Hardwood, Laminate, Carpet
- Driving Directions
- From West Lake Sammamish Pkwy NE, turn SW onto NE 27th St, then north (right) to stay on 27th. Left onto 185th Ave NE, then right onto NE 26th Way. Home will be at the end on the right.
- Appliance
- Dishwasher(s), Disposal, Refrigerator(s), Stove(s)/Range(s)
- Appliances Included
- Dishwasher(s), Garbage Disposal, Refrigerator(s), Stove(s)/Range(s)
- Water Heater Location
- Laundry Room
- Energy Source
- Electric, Natural Gas
 Based on information submitted to the MLS GRID as of . All data is obtained from various sources and may not have been verified by broker or MLS GRID. Supplied Open House Information is subject to change without notice. All information should be independently reviewed and verified for accuracy. Properties may or may not be listed by the office/agent presenting the information.IDX information is provided exclusively for consumers’ personal noncommercial use, and may not be used for any purpose other than to identify prospective properties consumers may be interested in purchasing.