10508 134th Drive NE Unit #109, Lake Stevens, WA 98258
- $1,124,990
- 3
- BD
- 2
- BA
- 2,450
- SqFt




Listing courtesy of Richmond Realty of Washington. Selling Office: Windermere Real Estate/PSK Inc.
- Sold Price
- $1,124,990
- List Price
- $1,149,990
- Status
- SOLD
- MLS#
- 2369959
- Closing Date
- Aug 27, 2025
- Days on Market
- 1
- Bedrooms
- 3
- Finished SqFt
- 2,450
- Area Total SqFt
- 2450
- Internet Provider
- Xfinity
- Lot Size (sq ft)
- 47,045
- Fireplace
- Yes
- Sewer
- Septic Tank
Property Description
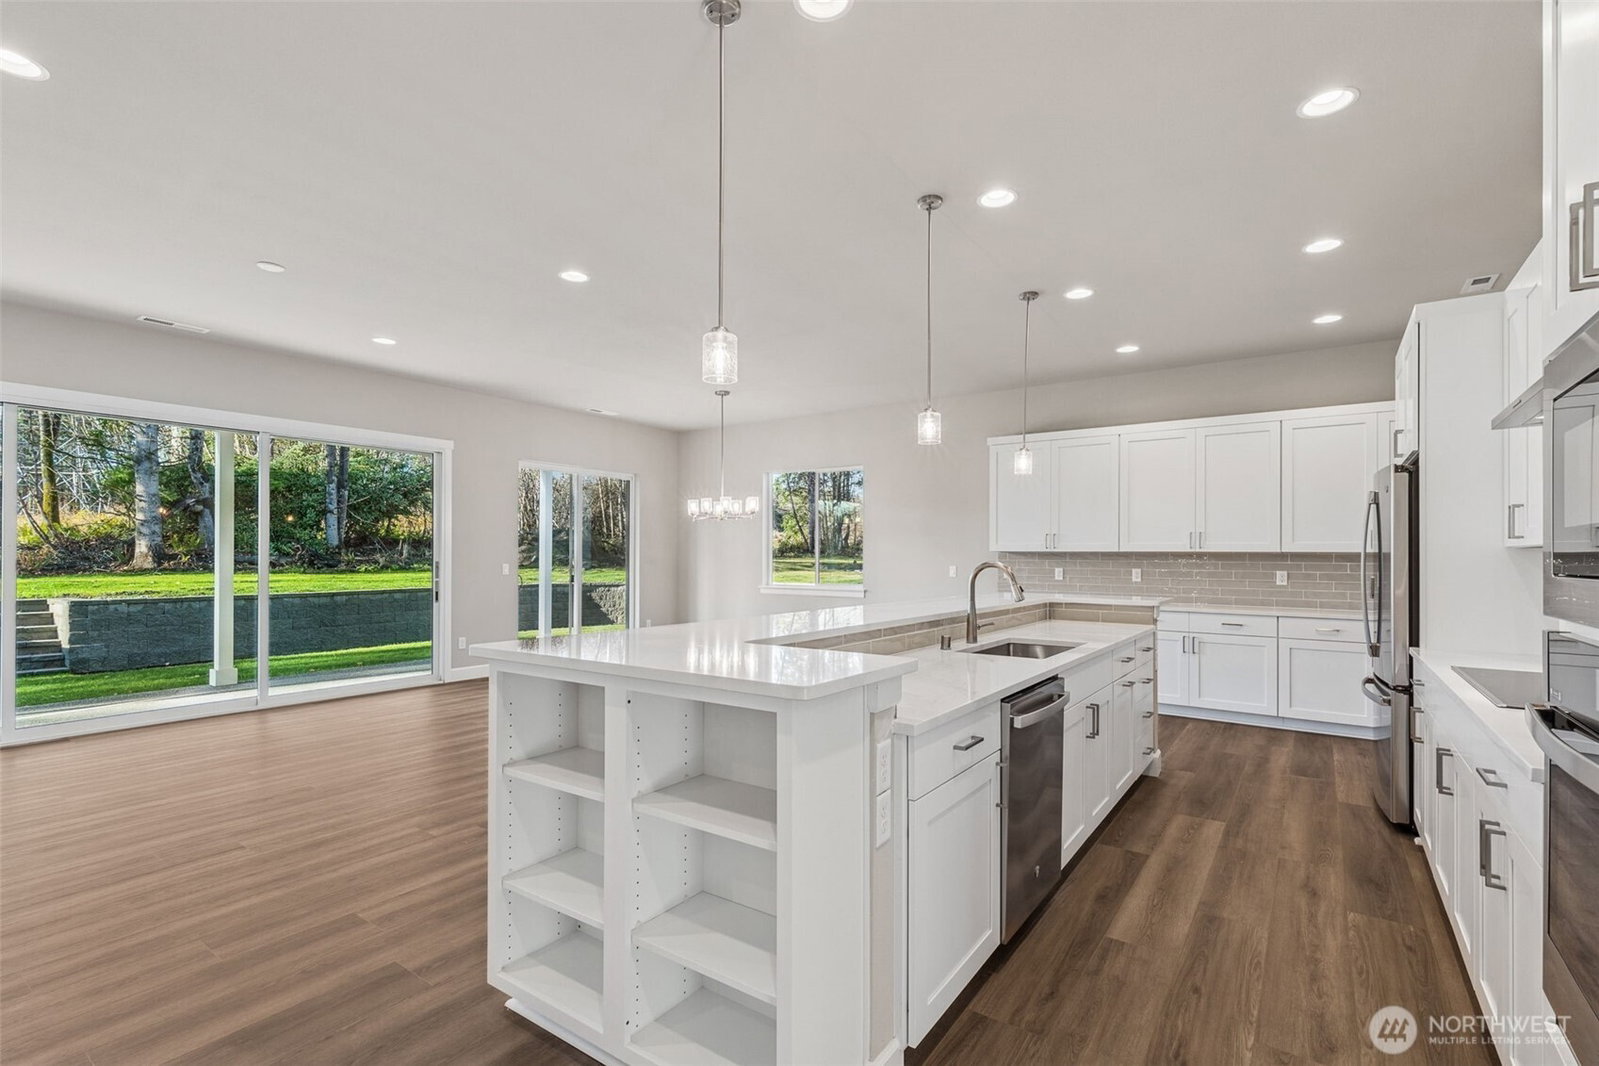
Move-in ready by September! Designed for entertaining, the single-story Harris plan offers a private office space with built in shelves, open great room and gourmet kitchen with immense center island. Three bedrooms including elegant primary suite with expansive walk-in closet and deluxe shower providing ample space for rest and relaxation. Convenient laundry and 2-car + RV garage are also included. If you're working with a licensed real estate broker, they must register on your first visit in accordance with site registration policy #4667
/u.realgeeks.media/360degreesrealestate/header.png)
Additional Information
- Community
- Lake Stevens
- Style
- 10 - 1 Story
- Basement
- None
- Year Built
- 2025
- Total Covered Parking
- 4
- Roof
- Composition
- Site Features
- High Speed Internet, RV Parking, Sprinkler System
- Tax Year
- 2025
- HOA Dues
- $72
- School District
- Marysville
- Elementary School
- Kellogg Marsh Elem
- Middle School
- Cedarcrest Sch
- High School
- Marysville Getchell High
- Potential Terms
- Cash Out, Conventional, FHA, VA Loan
- Interior Features
- Bath Off Primary, Fireplace, Walk-In Closet(s), Walk-In Pantry, Water Heater
- Flooring
- Ceramic Tile, Vinyl Plank, Carpet
- Driving Directions
- GPS10701 132nd Ave Granite Falls. Follow Richmond American Homes signs from 84th St NE, N on 123rd Ave NE, right on 107th Pl NE, R on 132nd Ave NE into Kokanee Estates. Meet at model home on lot 2.
- Appliance
- Dishwasher(s), Microwave(s), Stove(s)/Range(s)
- Appliances Included
- Dishwasher(s), Microwave(s), Stove(s)/Range(s)
- Water Heater Location
- Garage
- Water Heater Type
- Electric
- Energy Source
- Electric
 Based on information submitted to the MLS GRID as of . All data is obtained from various sources and may not have been verified by broker or MLS GRID. Supplied Open House Information is subject to change without notice. All information should be independently reviewed and verified for accuracy. Properties may or may not be listed by the office/agent presenting the information.IDX information is provided exclusively for consumers’ personal noncommercial use, and may not be used for any purpose other than to identify prospective properties consumers may be interested in purchasing.