14223 44th Avenue W, Lynnwood, WA 98087
- $775,000
- 4
- BD
- 3
- BA
- 1,912
- SqFt




Listing courtesy of Rain Town Realty + JPAR. Selling Office: Hume Real Estate.
- Sold Price
- $775,000
- List Price
- $795,000
- Status
- SOLD
- MLS#
- 2371889
- Closing Date
- Jun 12, 2025
- Days on Market
- 11
- Bedrooms
- 4
- Finished SqFt
- 1,912
- Fireplace
- Yes
- Area Total SqFt
- 1912
- Annual Tax Ammount
- 5887.51
Property Description
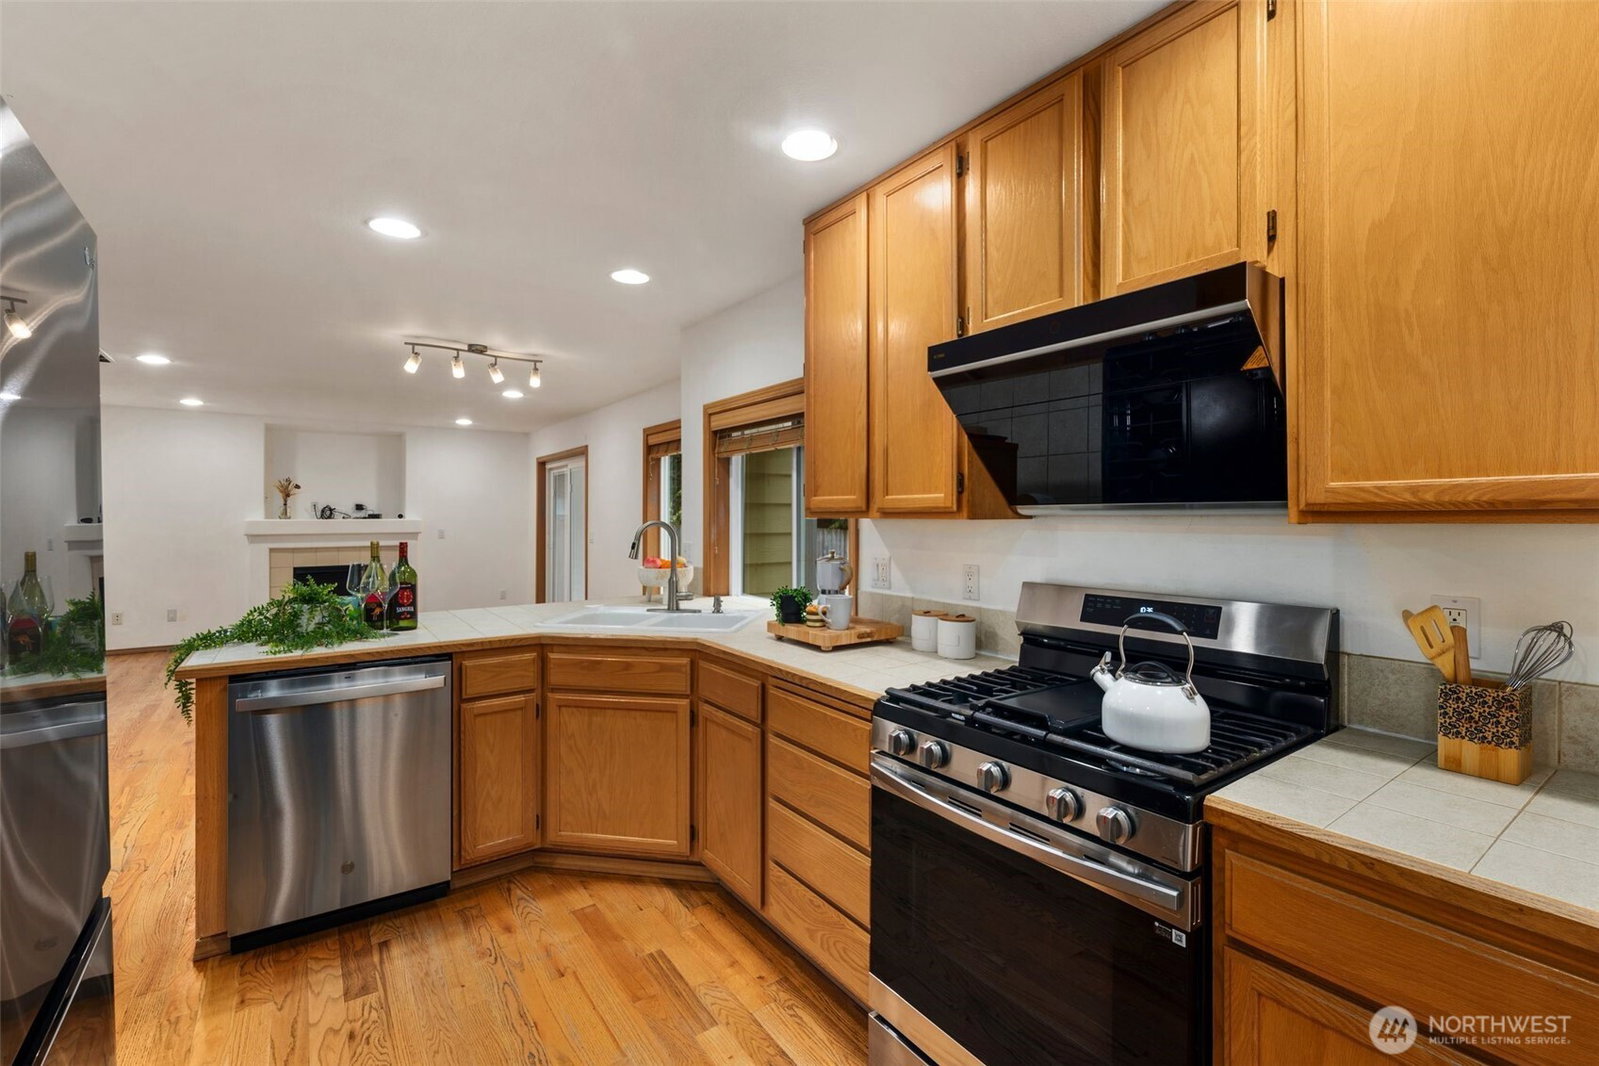
Unlock the door to your dream home in Lynnwood! This stunning 4-bedroom, 2.5-bathroom contemporary masterpiece boasts newly updated appliances, gleaming hardwood floors, soaring vaulted ceilings, and a low-maintenance backyard. As the largest floor plan in Shelby Estates, it’s perfectly designed for vibrant living! Nestled in a sought-after neighborhood with top-rated schools, trendy shops, and scenic parks just steps away, this gem won’t last long. Act fast—book your tour now and make it yours today!
/u.realgeeks.media/360degreesrealestate/header.png)
Additional Information
- Community
- Lake Serene
- Building Name
- Shelby Estates Condo
- Style
- 31 - Condo (2 Levels)
- Year Built
- 2006
- View
- Territorial
- Roof
- Composition
- Unit Features
- Insulated Windows, Primary Bath, Vaulted Ceilings, Walk-in Closet, Yard
- Tax Year
- 2025
- HOA Dues
- $40
- School District
- Mukilteo
- Elementary School
- Buyer To Verify
- Middle School
- Buyer To Verify
- High School
- Buyer To Verify
- Potential Terms
- Cash Out, Conventional, FHA, VA Loan
- Interior Features
- Fireplace, Water Heater
- Flooring
- Hardwood
- Driving Directions
- Hwy 99, Turn West to Shelby Rd, Follow to 44th Ave W, turn left into Shelby Estates, home is on the left.
- Appliance
- Dishwasher(s), Disposal, Dryer(s), Refrigerator(s), Stove(s)/Range(s), Washer(s)
- Appliances Included
- Dishwasher(s), Dryer(s), Garbage Disposal, Refrigerator(s), Stove(s)/Range(s), Washer(s)
- Water Heater Location
- Garage
- Water Heater Type
- Gas
- Energy Source
- Electric
 Based on information submitted to the MLS GRID as of . All data is obtained from various sources and may not have been verified by broker or MLS GRID. Supplied Open House Information is subject to change without notice. All information should be independently reviewed and verified for accuracy. Properties may or may not be listed by the office/agent presenting the information.IDX information is provided exclusively for consumers’ personal noncommercial use, and may not be used for any purpose other than to identify prospective properties consumers may be interested in purchasing.