3514 200th Street SE, Bothell, WA 98012
- $1,470,000
- 4
- BD
- 4
- BA
- 3,070
- SqFt




Listing courtesy of Keller Williams Realty Bothell. Selling Office: eXp Realty.
- Sold Price
- $1,470,000
- List Price
- $1,450,000
- Status
- SOLD
- MLS#
- 2373829
- Closing Date
- Jun 24, 2025
- Days on Market
- 4
- Bedrooms
- 4
- Finished SqFt
- 3,070
- Area Total SqFt
- 3070
- Annual Tax Ammount
- 11411
- Internet Provider
- Xfinity
- Lot Size (sq ft)
- 11,326
- Fireplace
- Yes
- Sewer
- Sewer Connected
Property Description
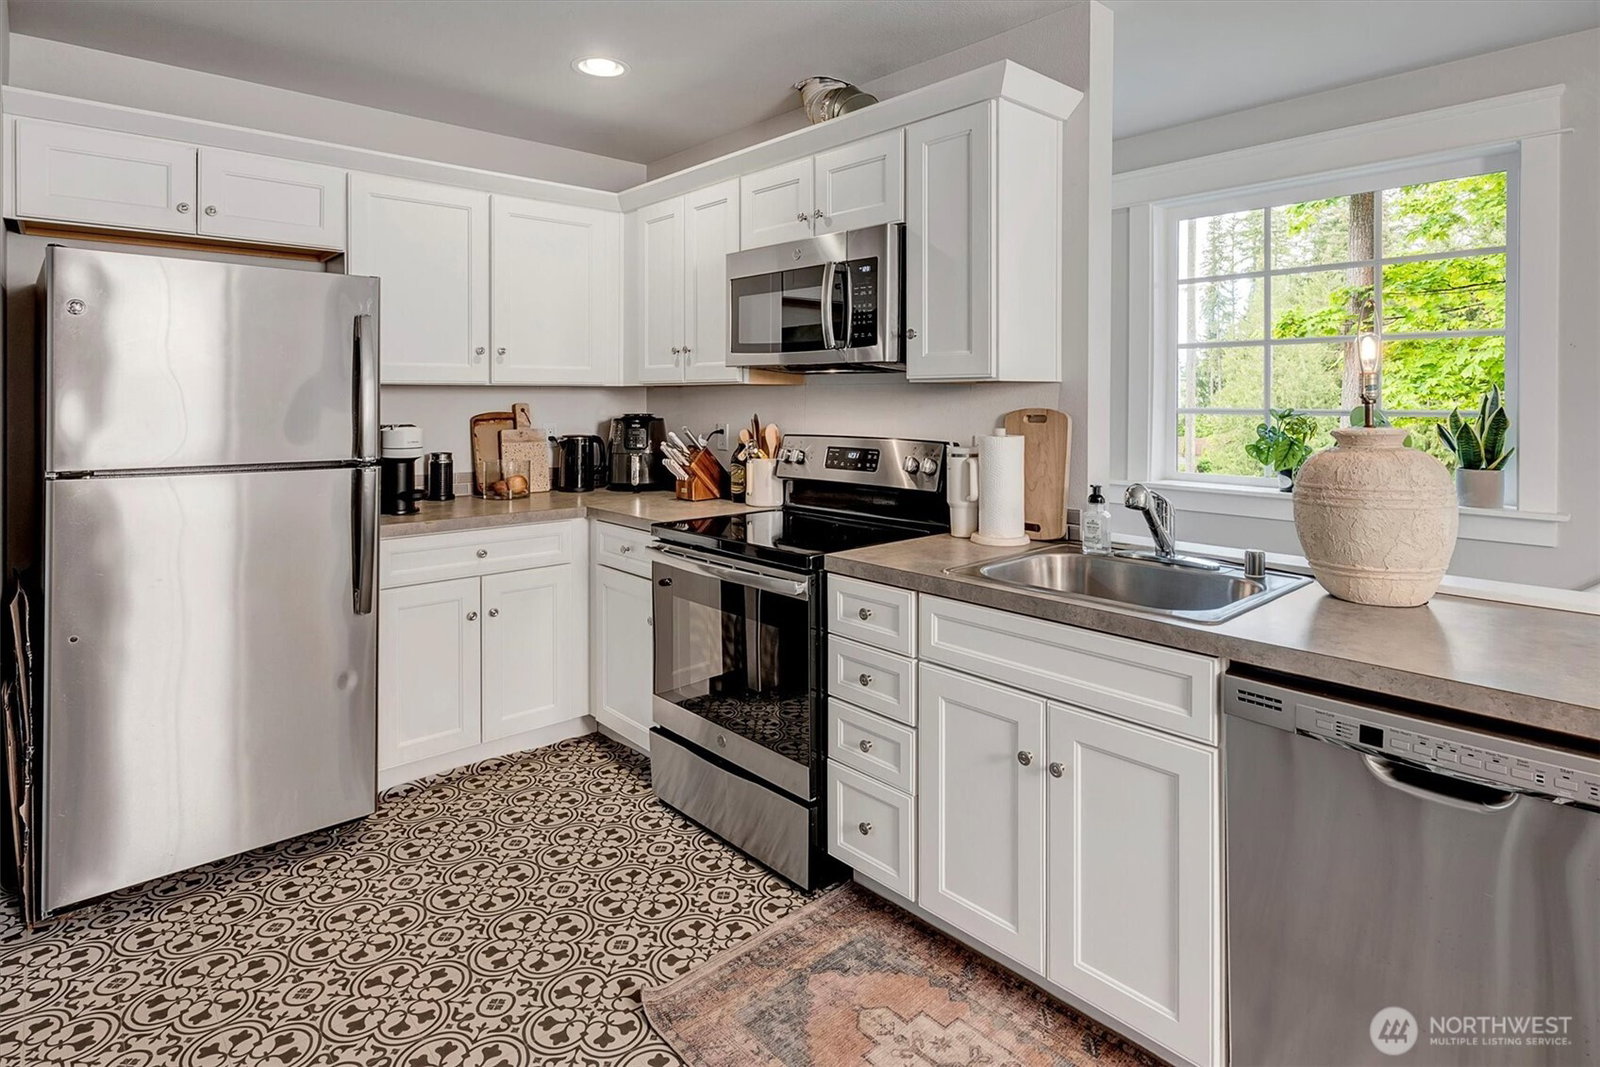
Built by a custom builder for his own family, showcasing exceptional craftsmanship & top-tier finishes throughout—step into shy 4,000sf home w/ MIL thru charming covered front porch w/pine tongue-&-groove ceiling & Trex decking. You're greeted by soaring coffered ceilings, REAL hardwoods, a kitchen that stuns w/quartz counters, ceiling-height tile, farm sink, walk-in pantry, & upgraded appliances. Gas FP anchors the living room & built-ins add style & storage. MIL suite—w/ private entrance, full kitchen, 3/4 bath & chair-lift setup—deal for multi-gen living, or rental income. Don’t miss the private, park-like fenced backyard w/ pergola, all the bells & whistles & tech-ready upgrades. 3-car garage. Award-winning Northshore SD/North Creek HS.
/u.realgeeks.media/360degreesrealestate/header.png)
Additional Information
- Community
- Mill Creek
- Style
- 12 - 2 Story
- Basement
- None
- Year Built
- 2019
- Total Covered Parking
- 3
- View
- Territorial
- Roof
- Composition
- Site Features
- Cabana/Gazebo, Cable TV, Deck, Fenced-Fully, Gas Available, High Speed Internet, Patio
- Tax Year
- 2024
- School District
- Northshore
- Elementary School
- Fernwood Elem
- Middle School
- Skyview Middle School
- High School
- North Creek High School
- Potential Terms
- Cash Out, Conventional, FHA, VA Loan
- Interior Features
- Second Kitchen, Bath Off Primary, Ceiling Fan(s), Double Pane/Storm Window, Dining Room, Fireplace, French Doors, High Tech Cabling, Loft, Security System, SMART Wired, Vaulted Ceiling(s), Walk-In Closet(s), Walk-In Pantry, Water Heater
- Flooring
- Ceramic Tile, Hardwood, Vinyl Plank, Carpet
- Driving Directions
- From 405 take Bothell Everett HWY exit and head North. East on Maltby Rd., North on York Rd. Turn onto 200th STREET. Please use Private Driveway. Overhead map uploaded in sups to help with directions
- Appliance
- Dishwasher(s), Disposal, Double Oven, Dryer(s), Microwave(s), Refrigerator(s), Stove(s)/Range(s), Washer(s)
- Appliances Included
- Dishwasher(s), Double Oven, Dryer(s), Garbage Disposal, Microwave(s), Refrigerator(s), Stove(s)/Range(s), Washer(s)
- Water Heater Location
- Garage
- Water Heater Type
- Tankless -Gas
- Energy Source
- Natural Gas
 Based on information submitted to the MLS GRID as of . All data is obtained from various sources and may not have been verified by broker or MLS GRID. Supplied Open House Information is subject to change without notice. All information should be independently reviewed and verified for accuracy. Properties may or may not be listed by the office/agent presenting the information.IDX information is provided exclusively for consumers’ personal noncommercial use, and may not be used for any purpose other than to identify prospective properties consumers may be interested in purchasing.