19029 296th Place NE, Duvall, WA 98019
- $980,000
- 4
- BD
- 5
- BA
- 2,930
- SqFt


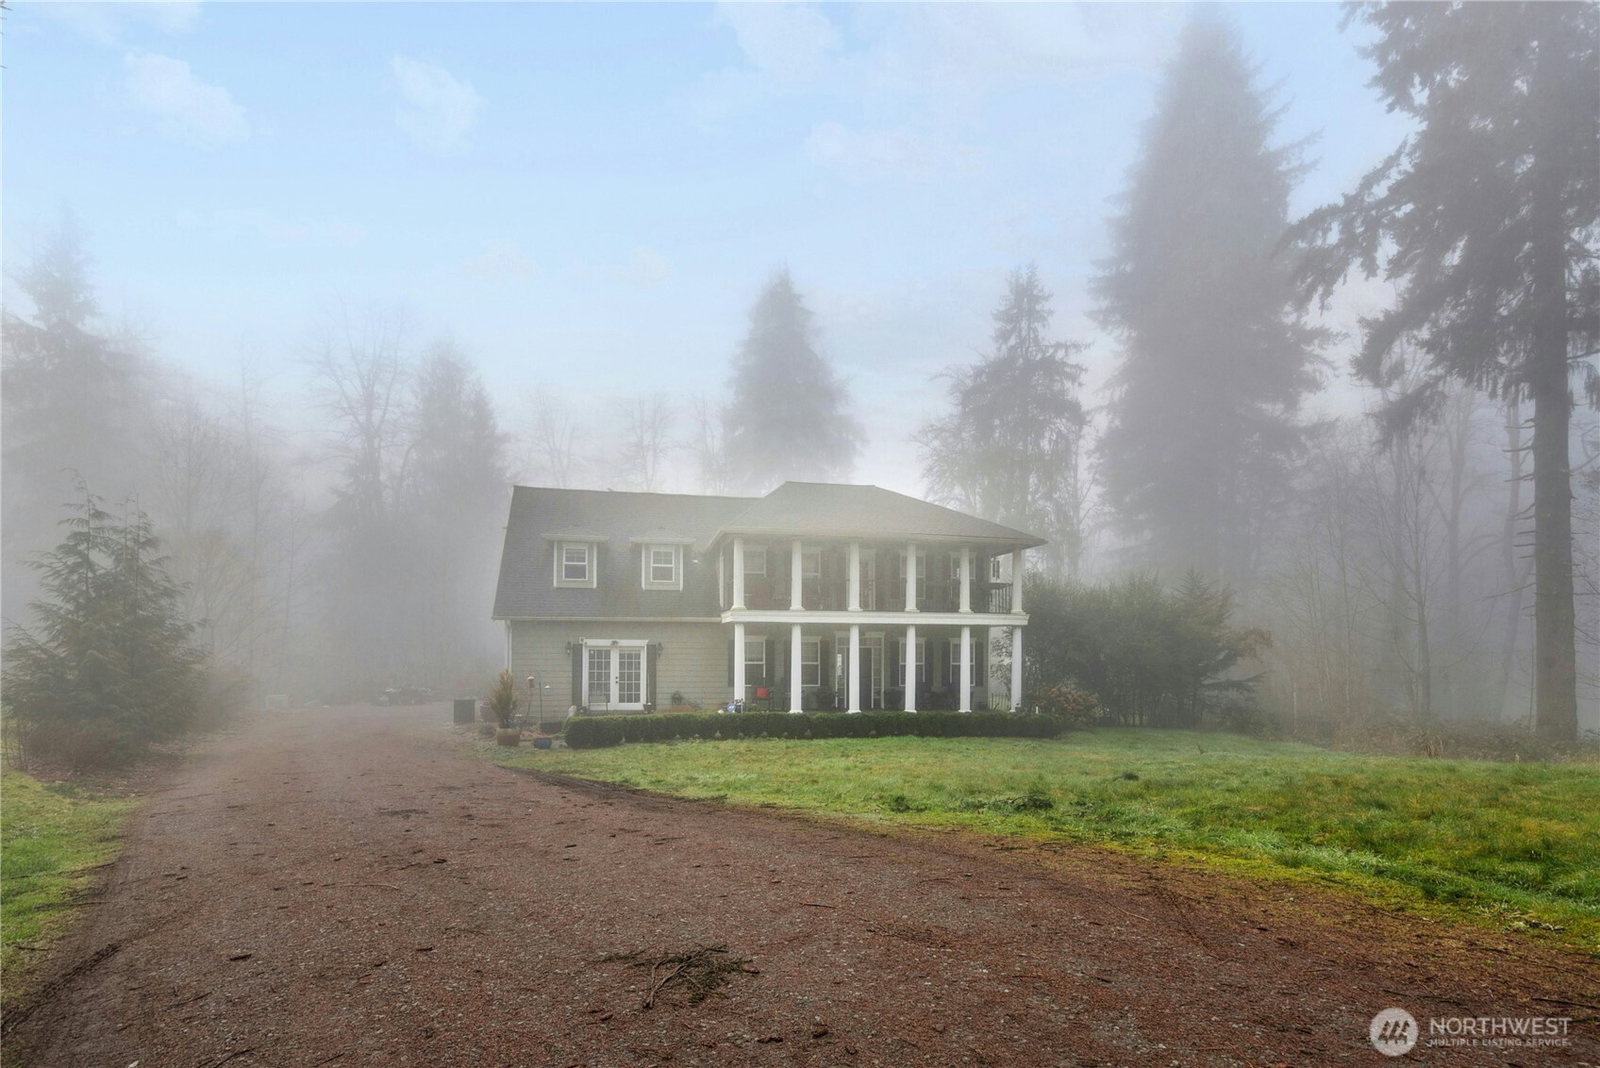


Listing courtesy of Windermere Real Estate/HLC. Selling Office: Lyon Creek Real Estate.
- Sold Price
- $980,000
- List Price
- $995,000
- Status
- SOLD
- MLS#
- 2377043
- Closing Date
- Jul 10, 2025
- Days on Market
- 59
- Bedrooms
- 4
- Finished SqFt
- 2,930
- Area Total SqFt
- 2930
- Annual Tax Ammount
- 11535
- Lot Size (sq ft)
- 87,816
- Sewer
- Septic Tank
Property Description
Retreat to this stunning and private Greek Revival estate, where timeless elegance meets modern comfort. Soaring ceilings, an open-concept layout, and a dramatic balcony create an unforgettable first impression. The main level includes a junior primary suite w/a private entrance, ideal for guests or multigenerational living as well as a spacious mudroom, laundry room, formal dining room, home office/den, and a welcoming living room. The gourmet chef’s kitchen is a culinary dream, complete w/high-end appliances, granite countertops, and custom cabinetry. Upstairs has been recently refreshed with a $50K renovation w/brand-new luxury vinyl plank flooring, fresh paint, modern trim, stylish tile, & an updated bathroom.2 sunny, mostly flat acres.
/u.realgeeks.media/360degreesrealestate/header.png)
Additional Information
- Community
- Cherry Valley
- Style
- 12 - 2 Story
- Basement
- None
- Year Built
- 2007
- Total Covered Parking
- 2
- Waterfront
- Yes
- Waterfront Description
- Creek
- View
- Territorial
- Roof
- Composition
- Site Features
- Cable TV, Deck, Fenced-Partially, High Speed Internet, Outbuildings, Patio, Propane, RV Parking
- Tax Year
- 2024
- School District
- Riverview
- Elementary School
- Stillwater Elem
- Middle School
- Tolt Mid
- High School
- Cedarcrest High
- Potential Terms
- Cash Out, Conventional, FHA, VA Loan
- Interior Features
- Second Primary Bedroom, Bath Off Primary, Ceiling Fan(s), Double Pane/Storm Window, Dining Room, French Doors, Security System, Vaulted Ceiling(s), Walk-In Closet(s), Walk-In Pantry, Water Heater, Wired for Generator
- Flooring
- Ceramic Tile, Granite, Laminate, Carpet
- Driving Directions
- SR203, E on NE Cherry Valley Rd. L on Mountain View Rd NE. Follow hair pin curve toward Lake Margaret. Remain on Mt View Rd & head straight onto NE 190th, R on 269th PL. 1st home on left.
- Appliance
- Dishwasher(s), Microwave(s), Refrigerator(s), Stove(s)/Range(s)
- Appliances Included
- Dishwasher(s), Microwave(s), Refrigerator(s), Stove(s)/Range(s)
- Water Heater Location
- Garage utility room
- Water Heater Type
- Propane
- Energy Source
- Electric, Propane
 Based on information submitted to the MLS GRID as of . All data is obtained from various sources and may not have been verified by broker or MLS GRID. Supplied Open House Information is subject to change without notice. All information should be independently reviewed and verified for accuracy. Properties may or may not be listed by the office/agent presenting the information.IDX information is provided exclusively for consumers’ personal noncommercial use, and may not be used for any purpose other than to identify prospective properties consumers may be interested in purchasing.