3719 E Highland Drive, Seattle, WA 98112
- $8,300,000
- 5
- BD
- 8
- BA
- 7,111
- SqFt




Listing courtesy of Real Residential. Selling Office: Windermere Real Estate Co..
- Sold Price
- $8,300,000
- List Price
- $8,995,000
- Status
- SOLD
- MLS#
- 2378781
- Closing Date
- Jun 24, 2025
- Days on Market
- 87
- Bedrooms
- 5
- Finished SqFt
- 7,111
- Area Total SqFt
- 7111
- Annual Tax Ammount
- 69373
- Lot Size (sq ft)
- 14,400
- Fireplace
- Yes
- Sewer
- Sewer Connected
Property Description
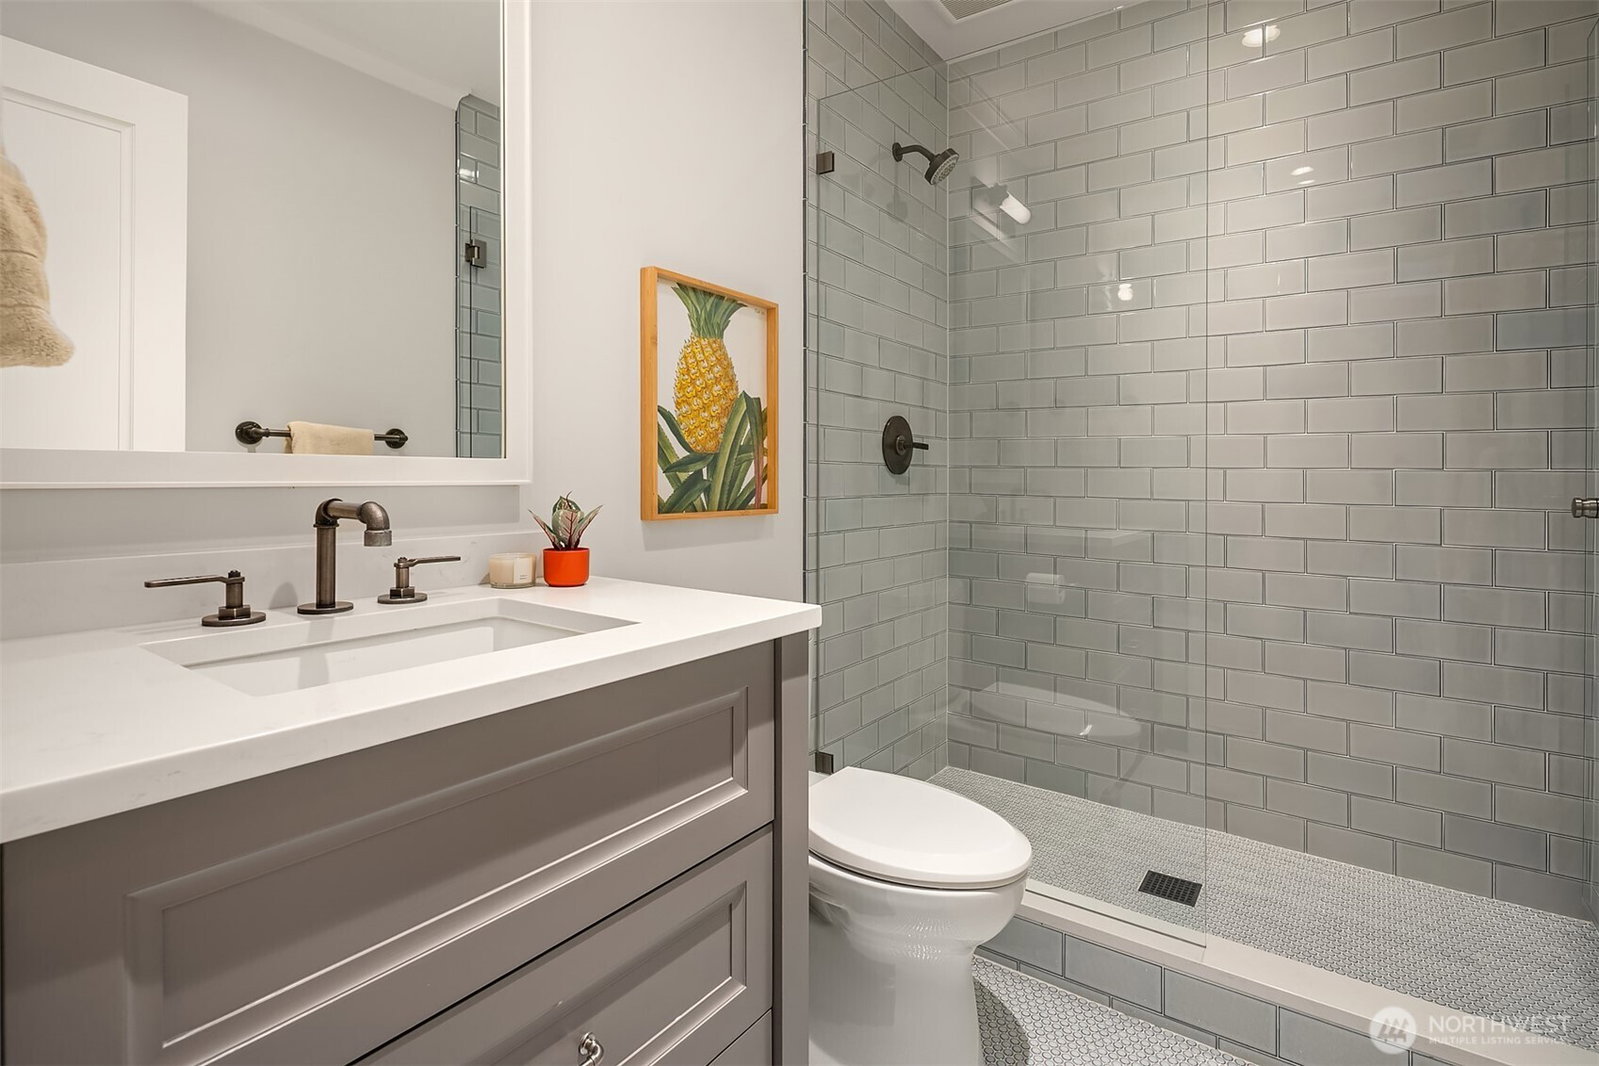
Presenting The Washington Park Estate, a 1910 craftsman reimagined for modern living by Stillwell Hanson and renovated by McKinney Group in 2016. Sited on a premier corner double-lot, this luxury property features Lake & Mountain views, a mature privacy hedge, Sports Court, large/flat lawn, two patios, and a newly built heated garage. The Designer interior features Calacatta/Quartzite, Waterworks, wide-plank European Oak, and extensive custom cabinetry. An entertainer's dream with great room concept living, covered/heated patio, chef’s kitchen/pantry, rec room, theater, office, & family room. All 5+ beds have ensuite baths and the full-width primary features a gym/study, dual walk-in closets, & dual baths. Your legacy property awaits.
/u.realgeeks.media/360degreesrealestate/header.png)
Additional Information
- Community
- Washington Park
- Style
- 15 - Multi Level
- Basement
- Finished
- Year Built
- 1910
- Total Covered Parking
- 2
- View
- City, Lake, Mountain(s), Territorial
- Roof
- Composition, Metal
- Site Features
- Athletic Court, Cable TV, Fenced-Fully, Gas Available, High Speed Internet, Irrigation, Patio, Sprinkler System
- Tax Year
- 2024
- School District
- Seattle
- Elementary School
- Mc Gilvra
- Middle School
- Meany Mid
- High School
- Garfield High
- Potential Terms
- Cash Out, Conventional
- Interior Features
- Bath Off Primary, Double Pane/Storm Window, Dining Room, Fireplace, Fireplace (Primary Bedroom), French Doors, High Tech Cabling, Security System, Vaulted Ceiling(s), Walk-In Closet(s), Walk-In Pantry, Water Heater, Wine/Beverage Refrigerator
- Flooring
- Ceramic Tile, Concrete, Hardwood, Carpet
- Driving Directions
- From E Madison, head South on 37th Ave E then East on E Highland Drive. The home is on the corner of Highland and 38th, private and hidden by a hedge.
- Appliance
- Dishwasher(s), Disposal, Double Oven, Dryer(s), Microwave(s), Refrigerator(s), Stove(s)/Range(s), Washer(s)
- Appliances Included
- Dishwasher(s), Double Oven, Dryer(s), Garbage Disposal, Microwave(s), Refrigerator(s), Stove(s)/Range(s), Washer(s)
- Water Heater Location
- Basement
- Water Heater Type
- Gas
- Energy Source
- Electric, Natural Gas
 Based on information submitted to the MLS GRID as of . All data is obtained from various sources and may not have been verified by broker or MLS GRID. Supplied Open House Information is subject to change without notice. All information should be independently reviewed and verified for accuracy. Properties may or may not be listed by the office/agent presenting the information.IDX information is provided exclusively for consumers’ personal noncommercial use, and may not be used for any purpose other than to identify prospective properties consumers may be interested in purchasing.