15915 NE 95th Way Unit #15, Redmond, WA 98052
- $1,200,000
- 3
- BD
- 3
- BA
- 1,956
- SqFt


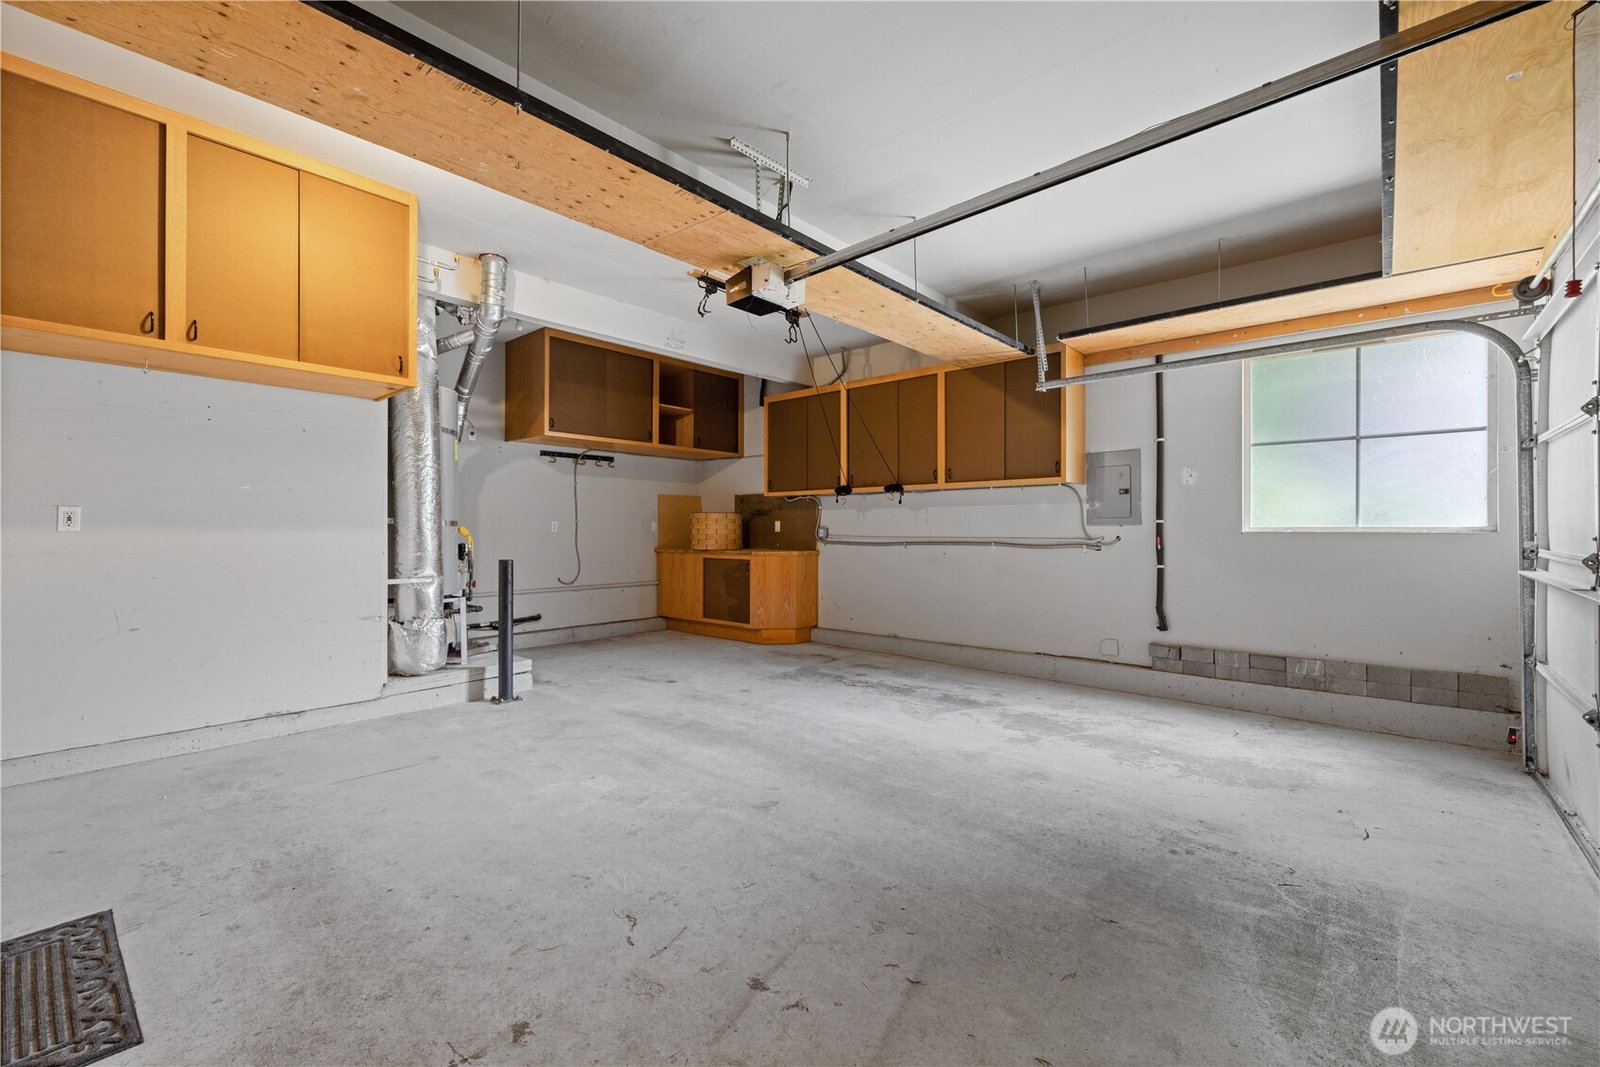
Listing courtesy of Windermere Real Estate/East. Selling Office: KW Lake Washington So.
- Sold Price
- $1,200,000
- List Price
- $1,200,000
- Status
- SOLD
- MLS#
- 2381820
- Closing Date
- Jul 28, 2025
- Days on Market
- 6
- Bedrooms
- 3
- Finished SqFt
- 1,956
- Fireplace
- Yes
- Area Total SqFt
- 1956
- Annual Tax Ammount
- 9500
- Internet Provider
- Xfinity
- Offer Review Date
- 2025-06-24
Property Description
Welcome to your move-in ready retreat in the heart of Redmond! This bright, spacious 3BED/2.5BATH STANDALONE townhome in the desirable Windwood community offers modern comfort w/updates. New paint/carpet & hardwood create a sophisticated, refreshed feel. Open-concept main floor features cozy living room & gas fireplace, Chef's kitchen, dining area, family room + private patio - perfect for BBQ or relaxing. Primary suite boasts a luxury en-suite bath, towel warmer & generous Walk-In closet. Lives like a single family home! Nestled in a quiet, tree-lined community just minutes from downtown Redmond, RTC, Burke Gilman Trail, Marymoor Park, new Light Rail, & top-rated LW schools. EZ access to Microsoft & 520. Don’t miss this rare opportunity!
/u.realgeeks.media/360degreesrealestate/header.png)
Additional Information
- Community
- Downtown Redmond
- Building Name
- Windwood Village
- Style
- 32 - Townhouse
- Floor #
- 2
- Year Built
- 1998
- View
- Territorial
- Roof
- Composition
- Unit Features
- Balcony/Deck/Patio, End Unit, Insulated Windows, Primary Bath, Vaulted Ceilings, Walk-in Closet, Yard
- Tax Year
- 2024
- HOA Dues
- $780
- School District
- Lake Washington
- Elementary School
- Rockwell Elem
- Middle School
- Redmond Middle
- High School
- Redmond High
- Potential Terms
- Cash Out, Conventional, FHA, VA Loan
- Interior Features
- Cooking-Electric, Dryer-Electric, End Unit, Fireplace, Insulated Windows, Primary Bathroom, Vaulted Ceiling(s), Walk-In Closet(s), Washer
- Flooring
- Ceramic Tile, Hardwood, Carpet
- Driving Directions
- From Redmond Way - go north on 160th Ave NE. Left into Windwood on 95th Way. First left into cul-de-sac, immediate right - home is the right.
- Appliance
- Dishwasher(s), Disposal, Dryer(s), Microwave(s), Refrigerator(s), Stove(s)/Range(s), Washer(s)
- Appliances Included
- Dishwasher(s), Dryer(s), Garbage Disposal, Microwave(s), Refrigerator(s), Stove(s)/Range(s), Washer(s)
- Energy Source
- Electric, Natural Gas
 Based on information submitted to the MLS GRID as of . All data is obtained from various sources and may not have been verified by broker or MLS GRID. Supplied Open House Information is subject to change without notice. All information should be independently reviewed and verified for accuracy. Properties may or may not be listed by the office/agent presenting the information.IDX information is provided exclusively for consumers’ personal noncommercial use, and may not be used for any purpose other than to identify prospective properties consumers may be interested in purchasing.