8713 144th Drive SE, Snohomish, WA 98290
- $1,771,500
- 3
- BD
- 5
- BA
- 3,141
- SqFt


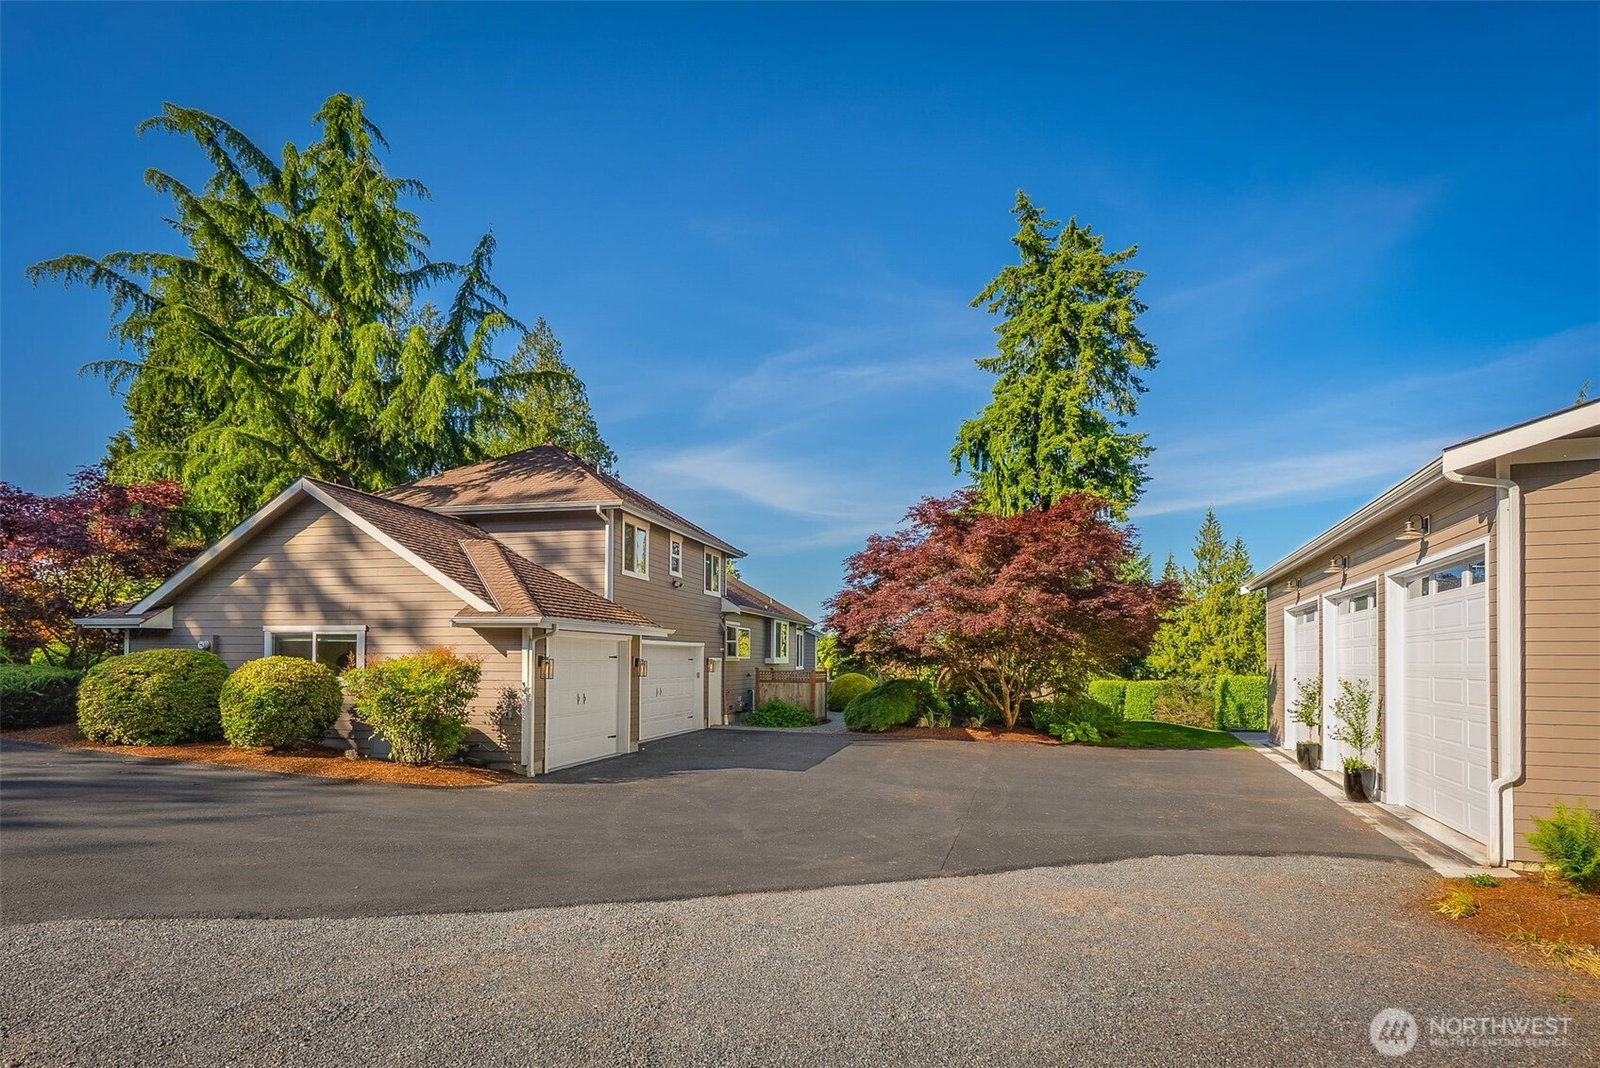


Listing courtesy of Lamb Real Estate. Selling Office: Skyline Properties, Inc..
- Sold Price
- $1,771,500
- List Price
- $1,650,000
- Status
- SOLD
- MLS#
- 2381889
- Closing Date
- Jun 12, 2025
- Days on Market
- 2
- Bedrooms
- 3
- Finished SqFt
- 3,141
- Area Total SqFt
- 3141
- Annual Tax Ammount
- 14008
- Lot Size (sq ft)
- 57,499
- Fireplace
- Yes
- Sewer
- Septic Tank
- Offer Review Date
- 2025-06-01
Property Description
Welcome to your private Snohomish sanctuary, where classic charm meets modern luxury. This beautifully updated home sits on a landscaped, park-like lot with a wraparound porch, mountain views, and light-filled living spaces. The open layout is perfect for entertaining, featuring a kitchen with designer finishes, spacious great room, and seamless indoor-outdoor flow to a large patio. Enjoy a private primary suite a spa-like ensuite & private patio access. A guest room, office, laundry room and upstairs apartment-style suite round out the rest of this amazing home. Outside, relax on the expansive patio or enjoy your hobbies in the 2,000 sq ft shop with 3 bays & RV/boat parking. Minutes from downtown Snohomish, trails, lakes, & major highways!
/u.realgeeks.media/360degreesrealestate/header.png)
Additional Information
- Community
- Dutch Hill
- Style
- 10 - 1 Story
- Basement
- None
- Year Built
- 2004
- Total Covered Parking
- 9
- View
- Mountain(s), Territorial
- Roof
- Composition
- Site Features
- Gated Entry, Hot Tub/Spa, Irrigation, Outbuildings, Patio, RV Parking, Shop
- Tax Year
- 2025
- HOA Dues
- $350
- School District
- Snohomish
- Elementary School
- Dutch Hill Elem
- Middle School
- Centennial Mid
- High School
- Snohomish High
- Potential Terms
- Cash Out, Conventional
- Interior Features
- Bath Off Primary, Ceramic Tile, Double Pane/Storm Window, Dining Room, Fireplace, French Doors, Security System, Skylight(s)
- Flooring
- Ceramic Tile, Vinyl Plank, Carpet
- Driving Directions
- From US-2, take Exit to 88th St. Head East on 88th St. Right on 131st Ave. Left on 92nd St. Continue on 147th Ave. Left on 84th Pl. Left 144th Dr. Driveway on Left, then Home is on the Right.
- Appliance
- Dishwasher(s), Disposal, Dryer(s), Refrigerator(s), Stove(s)/Range(s), Washer(s)
- Appliances Included
- Dishwasher(s), Dryer(s), Garbage Disposal, Refrigerator(s), Stove(s)/Range(s), Washer(s)
- Energy Source
- Electric, Propane
 Based on information submitted to the MLS GRID as of . All data is obtained from various sources and may not have been verified by broker or MLS GRID. Supplied Open House Information is subject to change without notice. All information should be independently reviewed and verified for accuracy. Properties may or may not be listed by the office/agent presenting the information.IDX information is provided exclusively for consumers’ personal noncommercial use, and may not be used for any purpose other than to identify prospective properties consumers may be interested in purchasing.