19703 SE 128th Way, Issaquah, WA 98027
- $3,000,000
- 4
- BD
- 4
- BA
- 5,432
- SqFt




Listing courtesy of Berkshire Hathaway HS NW. Selling Office: Coldwell Banker Danforth.
- Sold Price
- $3,000,000
- List Price
- $3,250,000
- Status
- SOLD
- MLS#
- 2382297
- Closing Date
- Sep 18, 2025
- Days on Market
- 94
- Bedrooms
- 4
- Finished SqFt
- 5,432
- Area Total SqFt
- 5432
- Annual Tax Ammount
- 17425.6
- Internet Provider
- Xfinity
- Lot Size (sq ft)
- 747,706
- Fireplace
- Yes
- Sewer
- Septic Tank
Property Description
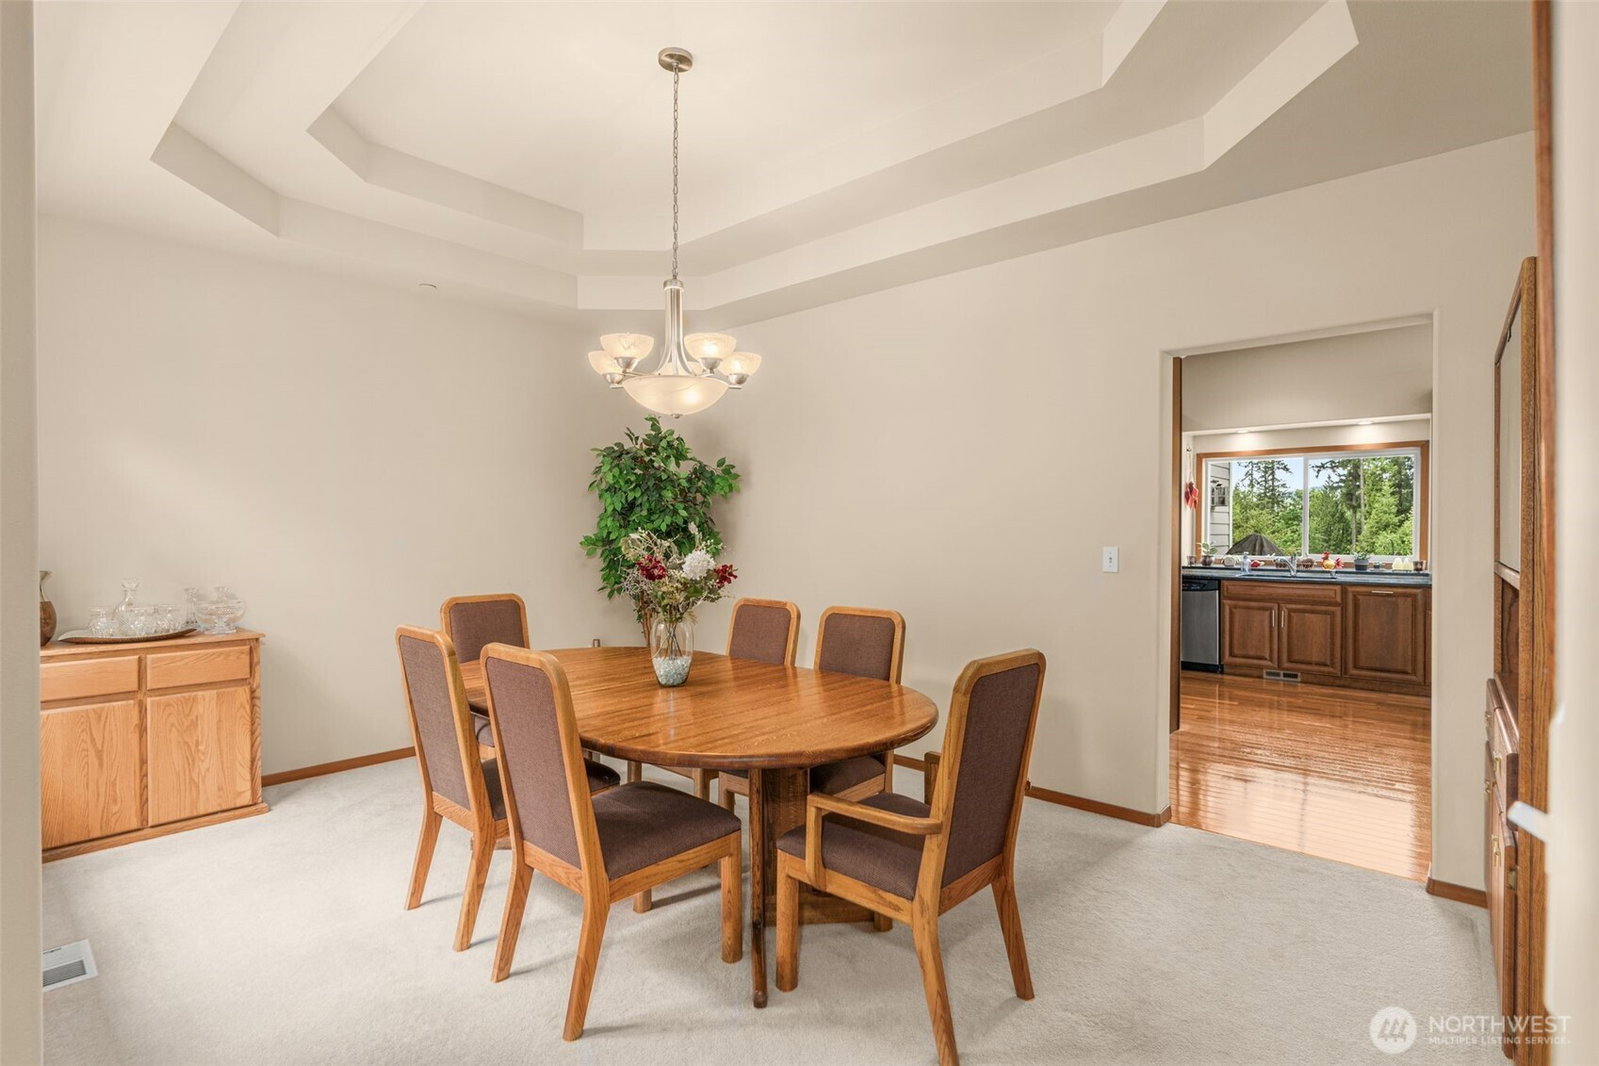
A truly one-of-a-kind estate nestled amidst towering firs and wildlife. A gated entrance and paved drive lead you to a secluded oasis. This custom-built home features energy efficient, Structural Insulated Panel Construction. 4 BR 3.5 BA including primary suites on both the main and upper floor. Formal 2-story foyer with double staircase. 30’ ceiling and fireplace in the living room that seamlessly connects to the culinary kitchen & dining spaces. 1,100 bottle wine cellar with stunning arched double doors. Additional features include 2 secret rooms, emergency backup generator, 2 tankless water heaters, 2 500 gal. propane tanks, greenhouse and 50-year roof. Oversized attached 3-car garage and detached 2-car garage. Issaquah School District.
/u.realgeeks.media/360degreesrealestate/header.png)
Additional Information
- Community
- Issaquah
- Style
- 18 - 2 Stories w/Bsmnt
- Basement
- Finished
- Year Built
- 2007
- Total Covered Parking
- 5
- View
- Territorial
- Roof
- Composition
- Site Features
- Cable TV, Gated Entry, Green House, High Speed Internet, Outbuildings, Patio, Propane, RV Parking, Sprinkler System
- Tax Year
- 2025
- School District
- Issaquah
- Elementary School
- Maple Hills Elem
- Middle School
- Maywood Mid
- High School
- Liberty Snr High
- Potential Terms
- Cash Out, Conventional
- Interior Features
- Second Primary Bedroom, Bath Off Primary, Double Pane/Storm Window, Dining Room, Fireplace, French Doors, Security System, Sprinkler System, Vaulted Ceiling(s), Walk-In Closet(s), Walk-In Pantry, Wet Bar, Wine Cellar, Wine/Beverage Refrigerator, Wired for Generator
- Flooring
- Hardwood, Carpet
- Driving Directions
- From WA-900 turn East on SE May Valley Road, turn Right (flashing light) onto SE 128th Way, .4 mile, gated driveway on the left (curve at bottom of the hill).
- Appliance
- Dishwasher(s), Disposal, Double Oven, Stove(s)/Range(s)
- Appliances Included
- Dishwasher(s), Double Oven, Garbage Disposal, Stove(s)/Range(s)
- Energy Source
- Electric, Propane
 Based on information submitted to the MLS GRID as of . All data is obtained from various sources and may not have been verified by broker or MLS GRID. Supplied Open House Information is subject to change without notice. All information should be independently reviewed and verified for accuracy. Properties may or may not be listed by the office/agent presenting the information.IDX information is provided exclusively for consumers’ personal noncommercial use, and may not be used for any purpose other than to identify prospective properties consumers may be interested in purchasing.