14913 SE 47th Court, Bellevue, WA 98006
- $1,498,450
- 4
- BD
- 3
- BA
- 1,925
- SqFt




Listing courtesy of Realogics Sotheby's Int'l Rlty. Selling Office: Century 21 Real Estate Center.
- Sold Price
- $1,498,450
- List Price
- $1,498,450
- Status
- SOLD
- MLS#
- 2391929
- Closing Date
- Sep 17, 2025
- Days on Market
- 57
- Bedrooms
- 4
- Finished SqFt
- 1,925
- Area Total SqFt
- 1925
- Annual Tax Ammount
- 9381
- Lot Size (sq ft)
- 8,850
- Fireplace
- Yes
- Sewer
- Sewer Connected
Property Description
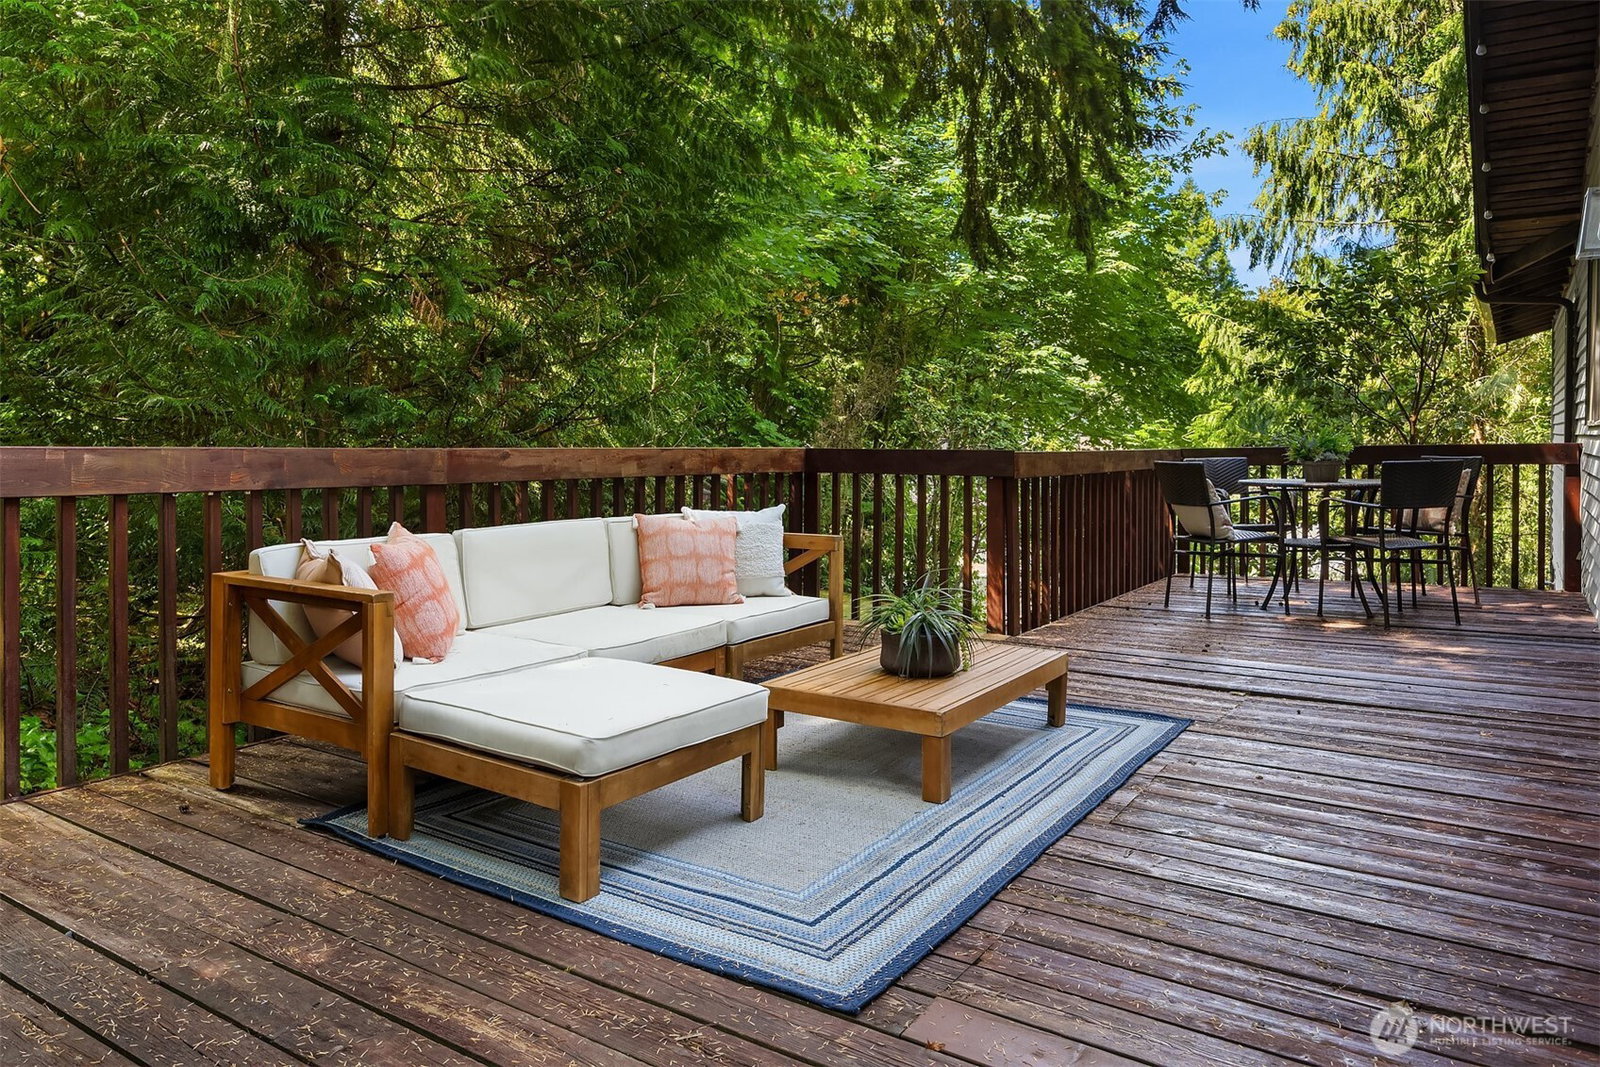
Tucked at the end of a quiet cul-de-sac, this well-maintained split-entry home offers privacy, comfort, and a prime location. Vaulted ceilings, warm wood accents, and a dramatic fireplace anchor the light-filled main living area. Upstairs features 3 bedrooms and 1.75 baths; downstairs offers a spacious bedroom with ¾ bath—perfect for guests, or use as a home office or media/rec room. The open kitchen flows to the dining area and onto an expansive deck, ideal for entertaining or relaxing. Two wood-burning fireplaces add year-round charm. Fresh interior paint, a newer furnace, and a 2-car garage enhance the move-in ready appeal. Minutes to I-90, I-405, and downtown Bellevue. Zoned for top Bellevue schools: Spiritridge, Tillicum, Newport HS.
/u.realgeeks.media/360degreesrealestate/header.png)
Additional Information
- Community
- Somerset
- Style
- 14 - Split Entry
- Basement
- Daylight, Finished
- Year Built
- 1976
- Total Covered Parking
- 2
- View
- Territorial
- Roof
- Composition
- Site Features
- Cable TV, Deck, Fenced-Partially, Gas Available, Outbuildings
- Tax Year
- 2025
- School District
- Bellevue
- Elementary School
- Spiritridge Elem
- Middle School
- Tillicum Mid
- High School
- Newport Snr High
- Potential Terms
- Cash Out, Conventional, FHA, VA Loan
- Interior Features
- Bath Off Primary, Dining Room, Fireplace, Vaulted Ceiling(s), Walk-In Closet(s), Water Heater
- Flooring
- Ceramic Tile, Engineered Hardwood, Vinyl, Carpet
- Driving Directions
- I90 E, Exit 11A for 150th Ave SE. Right at 150th Ave Se, continue on 148th Pl SE, Left on SE 46th Pl, slight right at 149th Ave SE, left at SE 47th Court.
- Appliance
- Dishwasher(s), Disposal, Dryer(s), Microwave(s), Refrigerator(s), Stove(s)/Range(s), Washer(s)
- Appliances Included
- Dishwasher(s), Dryer(s), Garbage Disposal, Microwave(s), Refrigerator(s), Stove(s)/Range(s), Washer(s)
- Water Heater Location
- Utility Room
- Water Heater Type
- Gas
- Energy Source
- Electric, Natural Gas
 Based on information submitted to the MLS GRID as of . All data is obtained from various sources and may not have been verified by broker or MLS GRID. Supplied Open House Information is subject to change without notice. All information should be independently reviewed and verified for accuracy. Properties may or may not be listed by the office/agent presenting the information.IDX information is provided exclusively for consumers’ personal noncommercial use, and may not be used for any purpose other than to identify prospective properties consumers may be interested in purchasing.