8711 Bowdoin Way, Edmonds, WA 98026
- $880,000
- 4
- BD
- 2
- BA
- 2,440
- SqFt




Listing courtesy of Windermere Real Estate M2 LLC. Selling Office: John L. Scott Bellingham.
- Sold Price
- $880,000
- List Price
- $899,950
- Status
- SOLD
- MLS#
- 2394250
- Closing Date
- Jul 31, 2025
- Days on Market
- 49
- Bedrooms
- 4
- Finished SqFt
- 2,440
- Area Total SqFt
- 2440
- Annual Tax Ammount
- 5711.03
- Lot Size (sq ft)
- 16,988
- Fireplace
- Yes
- Sewer
- Sewer Connected
Property Description
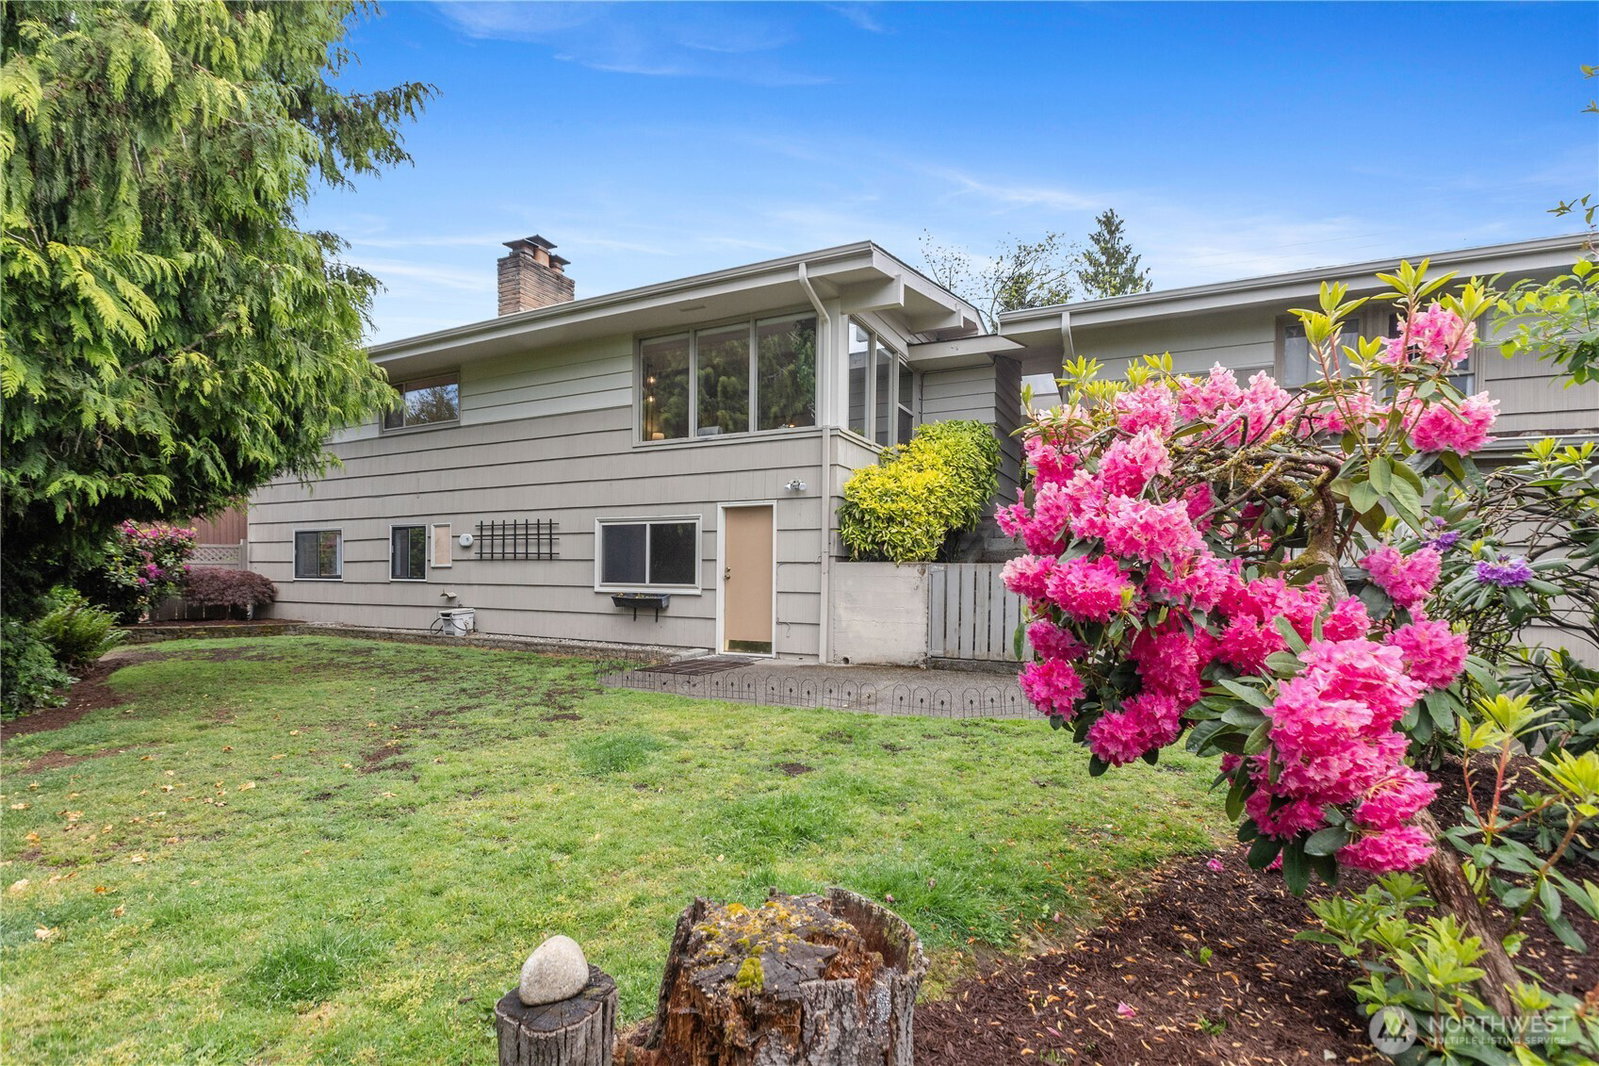
Discover mid-century charm and versatility in this beautifully maintained Edmonds home. Expansive windows offer sweeping sunset views, while the large, landscaped yard provides space to relax, garden, or entertain. With 4 bedrooms total, 2 on the main & 2 on the lower plus a full kitchen on each floor, this home is an ideal setup for multigenerational living, guests, or rental income potential. Located in a sought-after community near shops & parks, this home combines cozy warmth, function, and flexibility all under one roof. Thoughtful updates preserve the home’s character while adding comfort & potential. Live upstairs, rent the lower level, or enjoy it all as a single family home - this is a rare opportunity in a prime Edmonds location!
/u.realgeeks.media/360degreesrealestate/header.png)
Additional Information
- Community
- 5 Corners
- Style
- 16 - 1 Story w/Bsmnt.
- Basement
- Daylight, Finished
- Year Built
- 1954
- Total Covered Parking
- 2
- View
- Partial, Sound, Territorial
- Roof
- Composition
- Site Features
- Cable TV, Fenced-Partially, Gas Available, High Speed Internet, Patio
- Tax Year
- 2025
- School District
- Edmonds
- Elementary School
- Chase Lake Elem
- Middle School
- College Pl Mid
- High School
- Edmonds Woodway High
- Potential Terms
- Cash Out, Conventional, FHA, VA Loan
- Interior Features
- Second Kitchen, Bath Off Primary, Dining Room, Fireplace, Skylight(s), Vaulted Ceiling(s), Walk-In Closet(s), Water Heater
- Flooring
- Hardwood, Laminate, Carpet
- Driving Directions
- From I-5, take exit 179 and turn left on 220th St SW, turn right on 84th Ave W, at the traffic circle take the 4th exit, continue onto Bowdoin Way, the house is on the left.
- Appliance
- Dishwasher(s), Disposal, Dryer(s), Microwave(s), Refrigerator(s), Stove(s)/Range(s), Washer(s)
- Appliances Included
- Dishwasher(s), Dryer(s), Garbage Disposal, Microwave(s), Refrigerator(s), Stove(s)/Range(s), Washer(s)
- Water Heater Location
- Utility Room
- Water Heater Type
- Tank
- Energy Source
- Electric, Natural Gas
 Based on information submitted to the MLS GRID as of . All data is obtained from various sources and may not have been verified by broker or MLS GRID. Supplied Open House Information is subject to change without notice. All information should be independently reviewed and verified for accuracy. Properties may or may not be listed by the office/agent presenting the information.IDX information is provided exclusively for consumers’ personal noncommercial use, and may not be used for any purpose other than to identify prospective properties consumers may be interested in purchasing.