20027 70th Avenue SE, Snohomish, WA 98296
- $1,370,000
- 4
- BD
- 3
- BA
- 3,148
- SqFt




Listing Broker: eXp Realty; Adam Cothes; ; Selling Office: Redfin.
- Sold Price
- $1,370,000
- List Price
- $1,400,000
- Status
- SOLD
- MLS#
- 2395616
- Closing Date
- Sep 04, 2025
- Days on Market
- 41
- Bedrooms
- 4
- Finished SqFt
- 3,148
- Area Total SqFt
- 3148
- Annual Tax Ammount
- 11792
- Internet Provider
- Xfinity
- Lot Size (sq ft)
- 37,462
- Fireplace
- Yes
- Sewer
- Septic Tank
Property Description
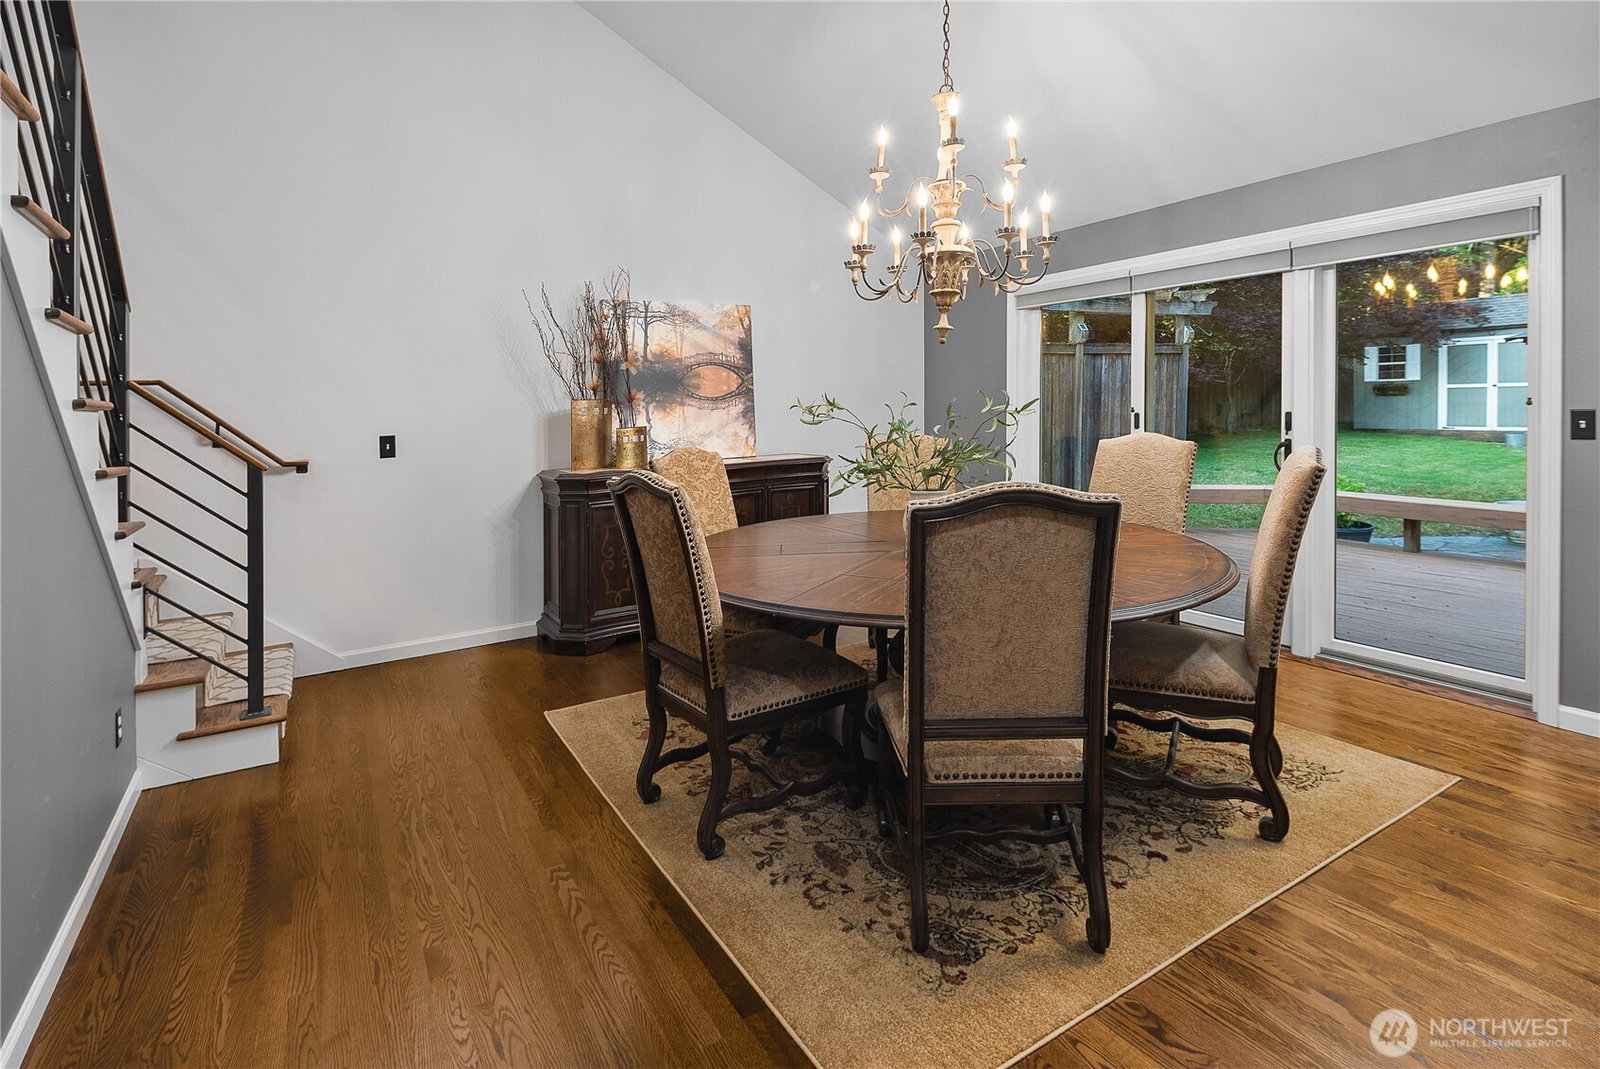
Experience luxury and serenity in Highland Vista! 4 beds/ 2.75 baths home features refinished hardwood floors & a new roof. Open kitchen with high-end Viking appliances & a generous island. The primary suite with double-sink vanity, subway tiles, & a free-standing tub. Elegant formal living room w/heated floors & cozy fireplace. Enjoy the expansive Trex deck, flagstone patio, & country garden, perfect for outdoor entertaining. Private lot with HOA green belts offers serene surroundings & opportunities for bird watching. A storage shed with power & a separately fenced garden area provide ample space for outdoor enthusiasts. This nature lover's paradise combines luxurious updates with a serene atmosphere, creating the perfect haven.
/u.realgeeks.media/360degreesrealestate/header.png)
Additional Information
- Community
- Snohomish
- Style
- 12 - 2 Story
- Basement
- None
- Year Built
- 1995
- Total Covered Parking
- 3
- View
- Territorial
- Roof
- Composition
- Site Features
- Cabana/Gazebo, Cable TV, Deck, Electric Car Charging, Fenced-Partially, Gas Available, High Speed Internet, Irrigation, Outbuildings, Patio, Sprinkler System
- Tax Year
- 2025
- HOA Dues
- $400
- School District
- Monroe
- Elementary School
- Maltby Elem
- Middle School
- Hidden River Mid
- High School
- Monroe High
- Potential Terms
- Cash Out, Conventional, FHA, USDA Loan, VA Loan
- Interior Features
- Bath Off Primary, Ceiling Fan(s), Double Pane/Storm Window, Dining Room, Fireplace, Security System, Skylight(s), Sprinkler System, Vaulted Ceiling(s), Walk-In Closet(s), Walk-In Pantry, Wet Bar, Wine/Beverage Refrigerator
- Flooring
- Ceramic Tile, Hardwood, Vinyl, Carpet
- Driving Directions
- From Highway 9, drive East on 201st St SE, left on 70th Ave SE to home on Right.
- Appliance
- Dishwasher(s), Disposal, Double Oven, Dryer(s), Microwave(s), Refrigerator(s), Stove(s)/Range(s), Washer(s)
- Appliances Included
- Dishwasher(s), Double Oven, Dryer(s), Garbage Disposal, Microwave(s), Refrigerator(s), Stove(s)/Range(s), Washer(s)
- Energy Source
- Electric, Natural Gas
 Based on information submitted to the MLS GRID as of . All data is obtained from various sources and may not have been verified by broker or MLS GRID. Supplied Open House Information is subject to change without notice. All information should be independently reviewed and verified for accuracy. Properties may or may not be listed by the office/agent presenting the information.IDX information is provided exclusively for consumers’ personal noncommercial use, and may not be used for any purpose other than to identify prospective properties consumers may be interested in purchasing.