14007 69th Drive SE Unit #Y3, Snohomish, WA 98296
- $350,000
- 1
- BD
- 1
- BA
- 758
- SqFt




Listing courtesy of Windermere Real Estate Co.. Selling Office: Realogics Sotheby's Int'l Rlty.
- Sold Price
- $350,000
- List Price
- $355,000
- Status
- SOLD
- MLS#
- 2401937
- Closing Date
- Aug 20, 2025
- Days on Market
- 17
- Bedrooms
- 1
- Finished SqFt
- 758
- Area Total SqFt
- 758
- Annual Tax Ammount
- 3383
Property Description
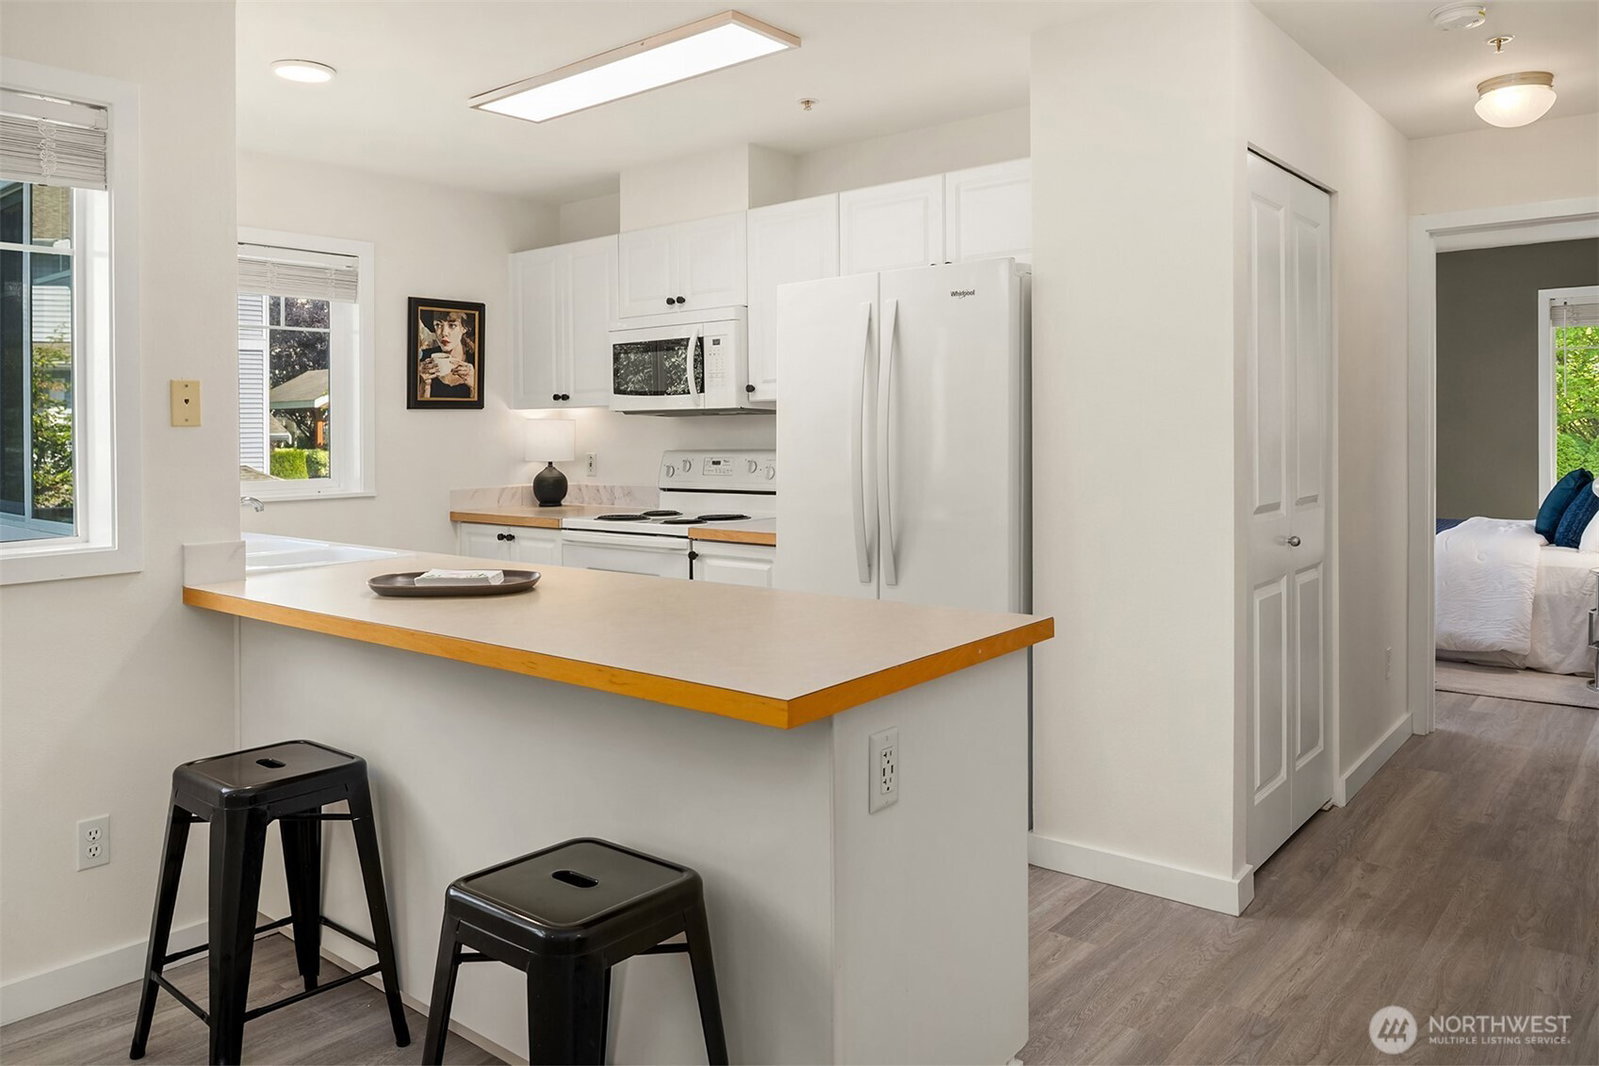
Discover This Charming Home Where Farmhouse Style Meets Modern Design. Flooded With Natural Light. This Super Cute Abode Boasts A Palette of Bright Cheerful Colors & A Array Of Designer Touches Thruout. Enjoy Cooking In The Cute Bright Kitchen With Classic All White Appliances. The Living Spaces Open To A Private Deck, Ideal For Morning Coffee Or A Relaxing Chill Time. Escape To Your Inner Sanctuary With A Oversized Bedroom With Walk In Closet, Enjoy The Convenience Of An Attached Garage Plus Additional Parking Spot. The Community Offers A Gazebo & Park For Gatherings & Leisure Adding To The Friendly Neighborhood Feel. This Home Combines Comfort, Style, And Serenity With Its Thoughtful Layout, Creating A Space That Feels Both Open & Cozy.
/u.realgeeks.media/360degreesrealestate/header.png)
Additional Information
- Community
- Highlands
- Building Name
- The Ridge At Highlands
- Style
- 32 - Townhouse
- Floor #
- 1
- Year Built
- 2002
- # of Assigned Spaces
- 2
- View
- Mountain(s), Territorial
- Roof
- Composition
- Unit Features
- Balcony/Deck/Patio, Ground Floor, Insulated Windows, Primary Bath, Top Floor, Walk-in Closet
- Tax Year
- 2025
- HOA Dues
- $625
- School District
- Snohomish
- Elementary School
- Totem Falls
- Middle School
- Valley View Mid
- High School
- Glacier Peak
- Potential Terms
- Cash Out, Conventional
- Interior Features
- Cooking-Electric, Dryer-Electric, Ground Floor, Ice Maker, Insulated Windows, Primary Bathroom, Top Floor, Walk-In Closet(s), Washer
- Flooring
- Vinyl Plank
- Driving Directions
- Follow GPS - Once You Enter Take A Left - Parking At Driveway Or Use Guest Parking
- Appliance
- Dishwasher(s), Disposal, Dryer(s), Microwave(s), Refrigerator(s), Stove(s)/Range(s), Washer(s)
- Appliances Included
- Dishwasher(s), Dryer(s), Garbage Disposal, Microwave(s), Refrigerator(s), Stove(s)/Range(s), Washer(s)
- Water Heater Location
- Main floor utility room
- Energy Source
- Electric
 Based on information submitted to the MLS GRID as of . All data is obtained from various sources and may not have been verified by broker or MLS GRID. Supplied Open House Information is subject to change without notice. All information should be independently reviewed and verified for accuracy. Properties may or may not be listed by the office/agent presenting the information.IDX information is provided exclusively for consumers’ personal noncommercial use, and may not be used for any purpose other than to identify prospective properties consumers may be interested in purchasing.