22627 Echo Lake Road, Snohomish, WA 98296
- $1,650,000
- 4
- BD
- 3
- BA
- 2,965
- SqFt




Listing courtesy of Windermere R.E. Northeast, Inc. Selling Office: eXp Realty.
- Sold Price
- $1,650,000
- List Price
- $1,695,000
- Status
- SOLD
- MLS#
- 2403891
- Closing Date
- Oct 30, 2025
- Days on Market
- 120
- Bedrooms
- 4
- Finished SqFt
- 2,965
- Area Total SqFt
- 5830
- Annual Tax Ammount
- 10698.76
- Internet Provider
- Wave
- Lot Size (sq ft)
- 255,697
- Fireplace
- Yes
- Sewer
- Septic Tank
Property Description
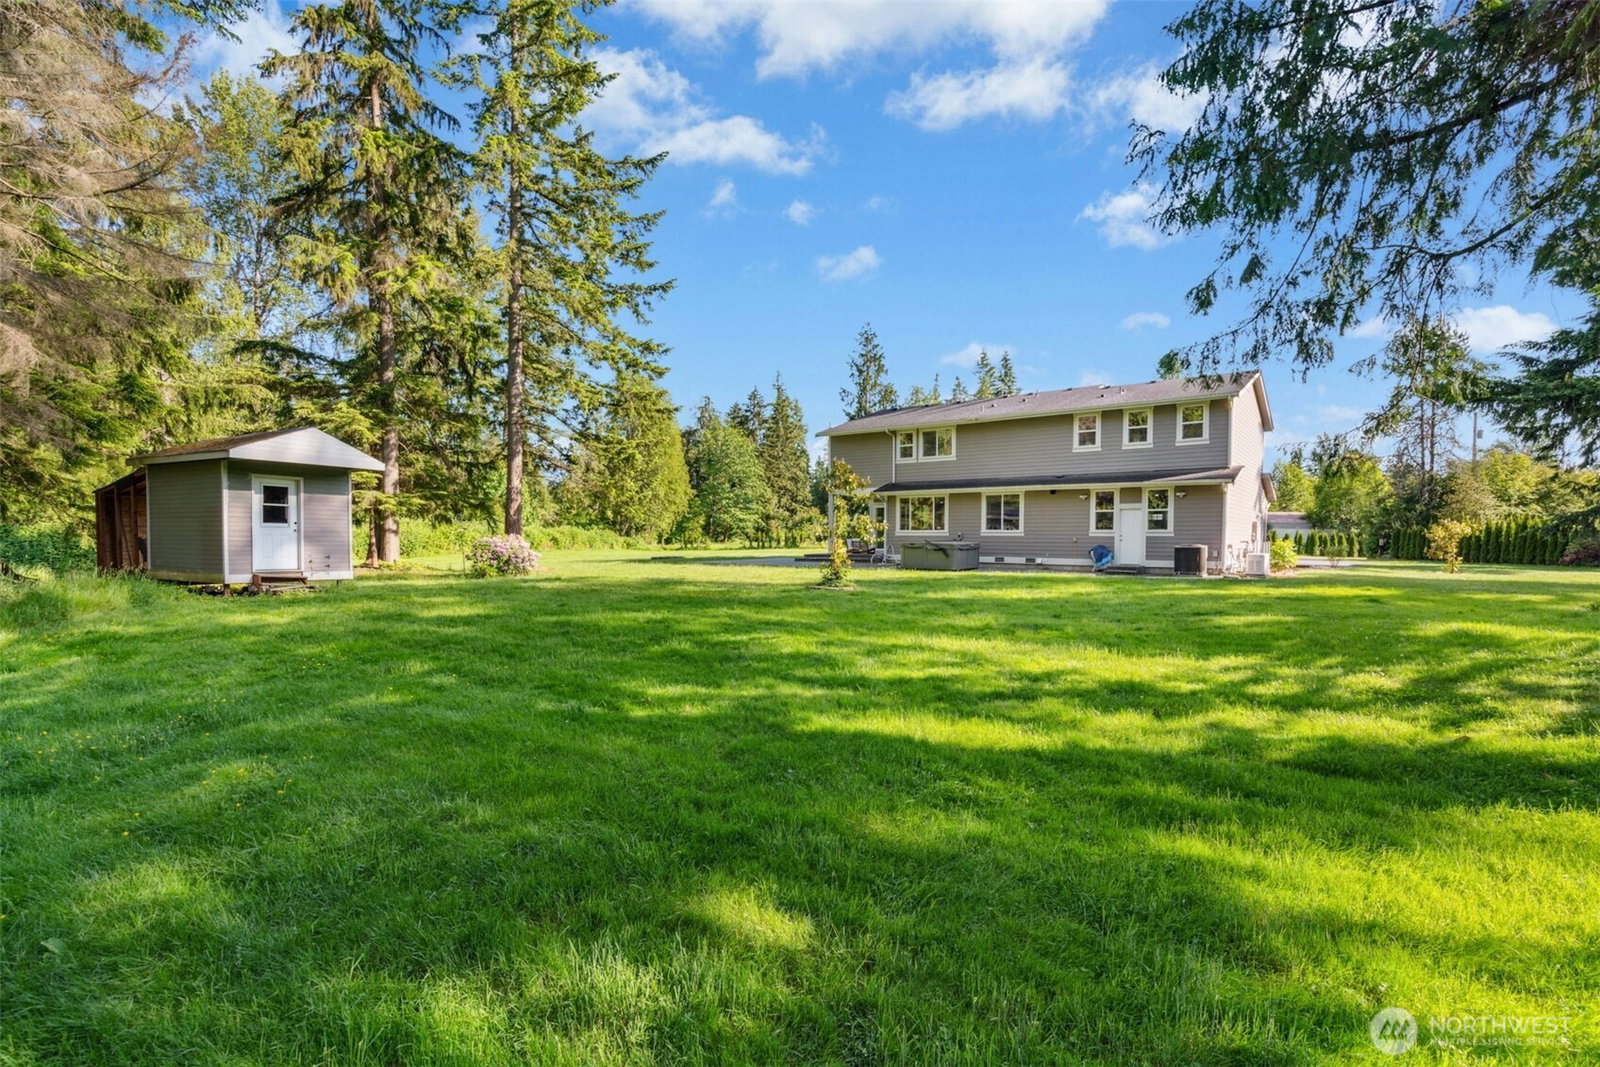
Sprawling Snohomish estate w/ immaculate 2,965 SF house & 2,865 SF detached shop on 5.87 acres! Built in 2017, this 4 BD, 3 BA home feat light-filled main level w/large chef’s island kitchen w/high-end appliances & designer tile, walk-in pantry & mudroom, living room w/fireplace & elegant dining room. Spacious primary BD w/ensuite bath & walk-in closet. 3 more upper BDs & family room. Covered porch & extensive surrounding patios. Detached shop w/studio space, BD & ¾ BA – perfect for in home businesses or guest apartment. 6+ parking spots in the shop & carport w/space for RV/boat/toys of all types! Idyllic & sunny setting w/ chicken coop, beautiful level lawns & wooded areas beyond. Don’t miss this amazing opportunity in sought-after Maltby!
/u.realgeeks.media/360degreesrealestate/header.png)
Additional Information
- Community
- Echo Lake
- Style
- 12 - 2 Story
- Basement
- None
- Year Built
- 2017
- Total Covered Parking
- 10
- View
- Territorial
- Roof
- Composition, Metal
- Site Features
- Cable TV, Fenced-Partially, Gas Available, High Speed Internet, Hot Tub/Spa, Outbuildings, Patio, RV Parking, Shop
- Tax Year
- 2025
- School District
- Monroe
- Elementary School
- Maltby Elem
- Middle School
- Hidden River Mid
- High School
- Monroe High
- Potential Terms
- Cash Out, Conventional
- Interior Features
- Bath Off Primary, Double Pane/Storm Window, Dining Room, Fireplace, French Doors, Loft, Security System, Skylight(s), SMART Wired, Vaulted Ceiling(s), Walk-In Closet(s), Walk-In Pantry, Water Heater, Wired for Generator
- Flooring
- Ceramic Tile, Engineered Hardwood, Carpet
- Driving Directions
- Start on 405 going North. Take Exit 23 & keep Left towards Woodinville. Take exit towards Echo Lake Rd. Turn Left . The house is on your Right.
- Appliance
- Dishwasher(s), Disposal, Double Oven, Dryer(s), Microwave(s), Refrigerator(s), See Remarks, Stove(s)/Range(s), Washer(s)
- Appliances Included
- Dishwasher(s), Double Oven, Dryer(s), Garbage Disposal, Microwave(s), Refrigerator(s), See Remarks, Stove(s)/Range(s), Washer(s)
- Water Heater Location
- Garage
- Water Heater Type
- Gas - Tankless
- Energy Source
- Electric, Natural Gas
 Based on information submitted to the MLS GRID as of . All data is obtained from various sources and may not have been verified by broker or MLS GRID. Supplied Open House Information is subject to change without notice. All information should be independently reviewed and verified for accuracy. Properties may or may not be listed by the office/agent presenting the information.IDX information is provided exclusively for consumers’ personal noncommercial use, and may not be used for any purpose other than to identify prospective properties consumers may be interested in purchasing.