7634 NE 170th Street, Kenmore, WA 98028
- $3,300,000
- 5
- BD
- 6
- BA
- 7,540
- SqFt




Listing courtesy of Realogics Sotheby's Int'l Rlty. Selling Office: Every Door Real Estate.
- Sold Price
- $3,300,000
- List Price
- $3,400,000
- Status
- SOLD
- MLS#
- 2406093
- Closing Date
- Dec 04, 2025
- Days on Market
- 104
- Bedrooms
- 5
- Finished SqFt
- 7,540
- Area Total SqFt
- 7540
- Annual Tax Ammount
- 27257
- Lot Size (sq ft)
- 50,080
- Fireplace
- Yes
- Sewer
- Sewer Connected
Property Description
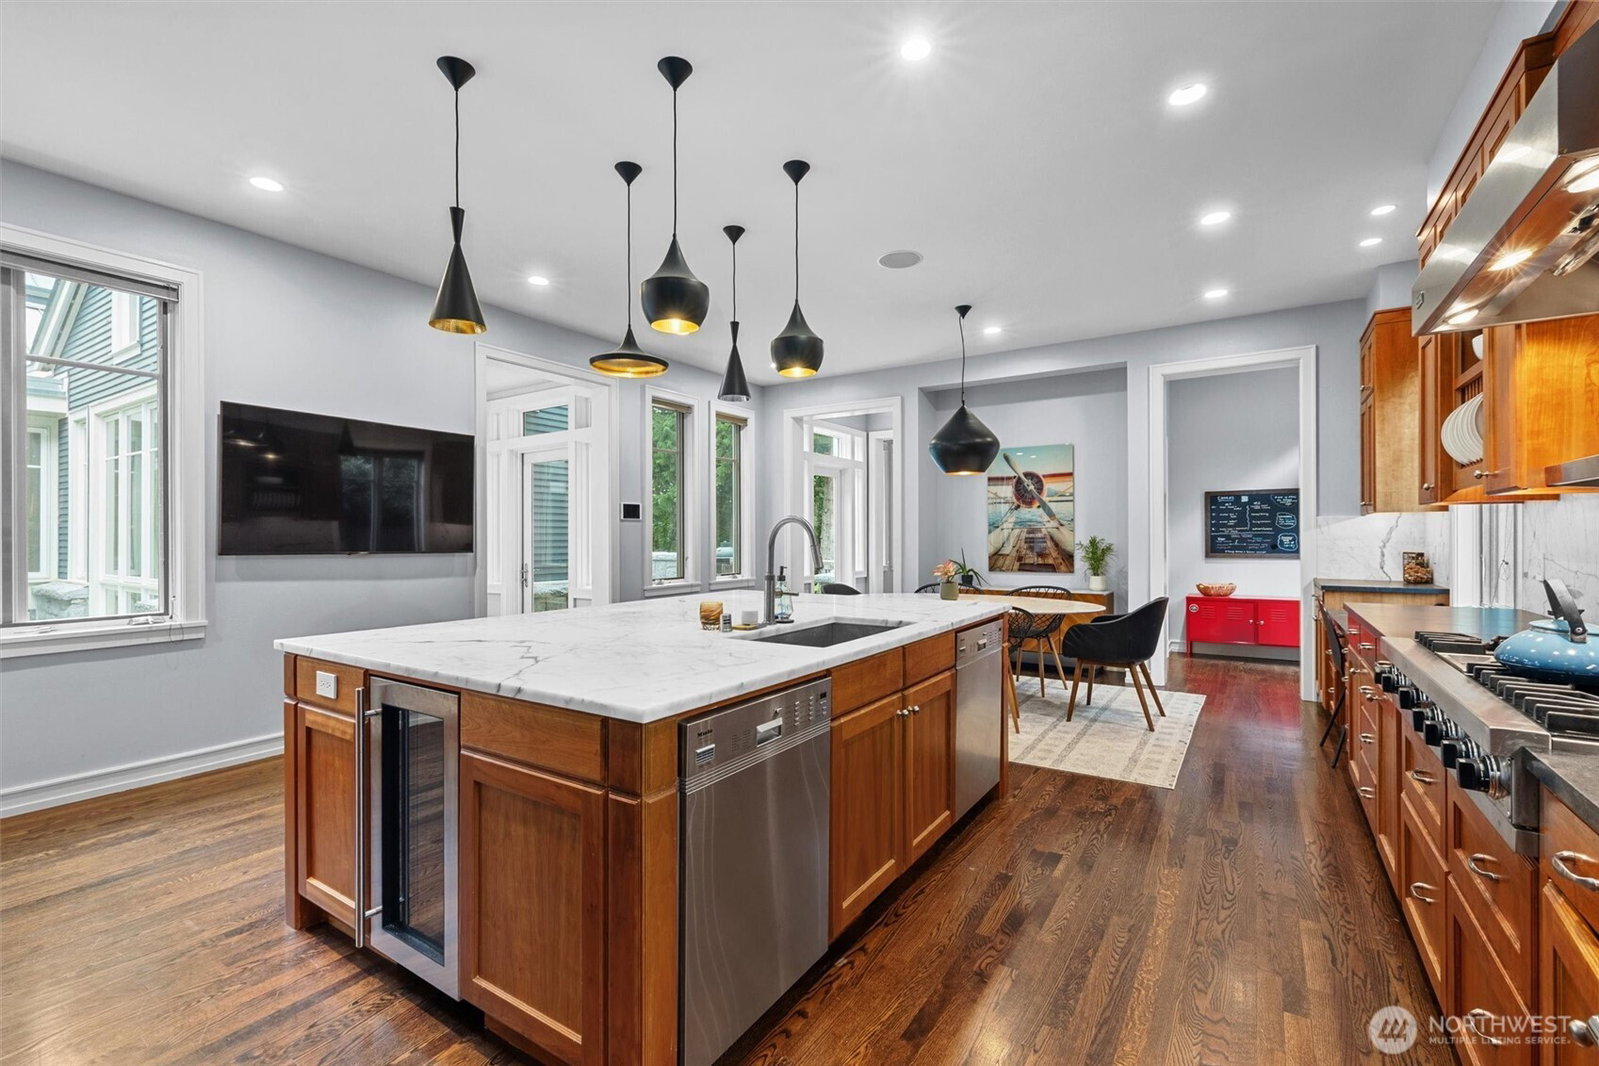
A rare opportunity for estate living with over 7,500 sqft on 120ft of high-bank water frontage with access to Lake WA—complete with a 350 sqft dock and boat lift offering easy access to Lake Washington.Private gated 1.15 acreage lot, professionally landscaped from front to back, this architectural residence built by The Roberts Team features soaring windows, 30ft tall vaulted ceilings, sunlit interiors, and seamless indoor/outdoor flow. Enjoy a high-end chef’s kitchen, home theater, 2,000-bottle wine cellar, putting green, manicured paths, ADA accessible suite on main level, 3 garage, whole-home audio, fire-pits, and a detached 1-bed/1-bath guest carriage house. A private waterfront retreat designed for scale, comfort, and timeless style.
/u.realgeeks.media/360degreesrealestate/header.png)
Additional Information
- Community
- Moorlands
- Style
- 18 - 2 Stories w/Bsmnt
- Basement
- Daylight, Finished
- Year Built
- 2001
- Total Covered Parking
- 3
- Waterfront
- Yes
- Waterfront Description
- High Bank, River
- View
- River, Territorial
- Roof
- Metal
- Site Features
- Cable TV, Deck, Dock, Electric Car Charging, Fenced-Fully, Gas Available, Gated Entry, High Speed Internet, Irrigation, Moorage, Outbuildings, Patio, Sprinkler System
- Tax Year
- 2025
- School District
- Northshore
- Elementary School
- Arrowhead Elem
- Middle School
- Northshore Middle School
- High School
- Inglemoor Hs
- Potential Terms
- Cash Out, Conventional
- Interior Features
- Second Kitchen, Bath Off Primary, Built-In Vacuum, Double Pane/Storm Window, Dining Room, Fireplace, French Doors, High Tech Cabling, Jetted Tub, Security System, Skylight(s), Sprinkler System, Vaulted Ceiling(s), Walk-In Closet(s), Walk-In Pantry, Water Heater, Wet Bar, Wine Cellar, Wine/Beverage Refrigerator, Wired for Generator
- Flooring
- Ceramic Tile, Hardwood, Travertine, Carpet
- Driving Directions
- From Juanita Dr NE, turn east on NE 170th St/Simonds Rd NE, house on left.
- Appliance
- Dishwasher(s), Disposal, Double Oven, Dryer(s), Microwave(s), Refrigerator(s), Stove(s)/Range(s), Washer(s)
- Appliances Included
- Dishwasher(s), Double Oven, Dryer(s), Garbage Disposal, Microwave(s), Refrigerator(s), Stove(s)/Range(s), Washer(s)
- Water Heater Location
- Basement
- Water Heater Type
- Gas
- Energy Source
- Electric, Natural Gas
 Based on information submitted to the MLS GRID as of . All data is obtained from various sources and may not have been verified by broker or MLS GRID. Supplied Open House Information is subject to change without notice. All information should be independently reviewed and verified for accuracy. Properties may or may not be listed by the office/agent presenting the information.IDX information is provided exclusively for consumers’ personal noncommercial use, and may not be used for any purpose other than to identify prospective properties consumers may be interested in purchasing.