6901 NE 184th Lane Unit #409, Kenmore, WA 98028
- $614,100
- 2
- BD
- 2
- BA
- 1,332
- SqFt





Listing courtesy of Pulte Homes of Washington Inc. Selling Office: ZNonMember-Office-MLS.
- Sold Price
- $614,100
- List Price
- $695,533
- Status
- SOLD
- MLS#
- 2407070
- Closing Date
- Sep 15, 2025
- Days on Market
- 1
- Bedrooms
- 2
- Finished SqFt
- 1,332
- Area Total SqFt
- 1332
- Annual Tax Ammount
- 1
Property Description
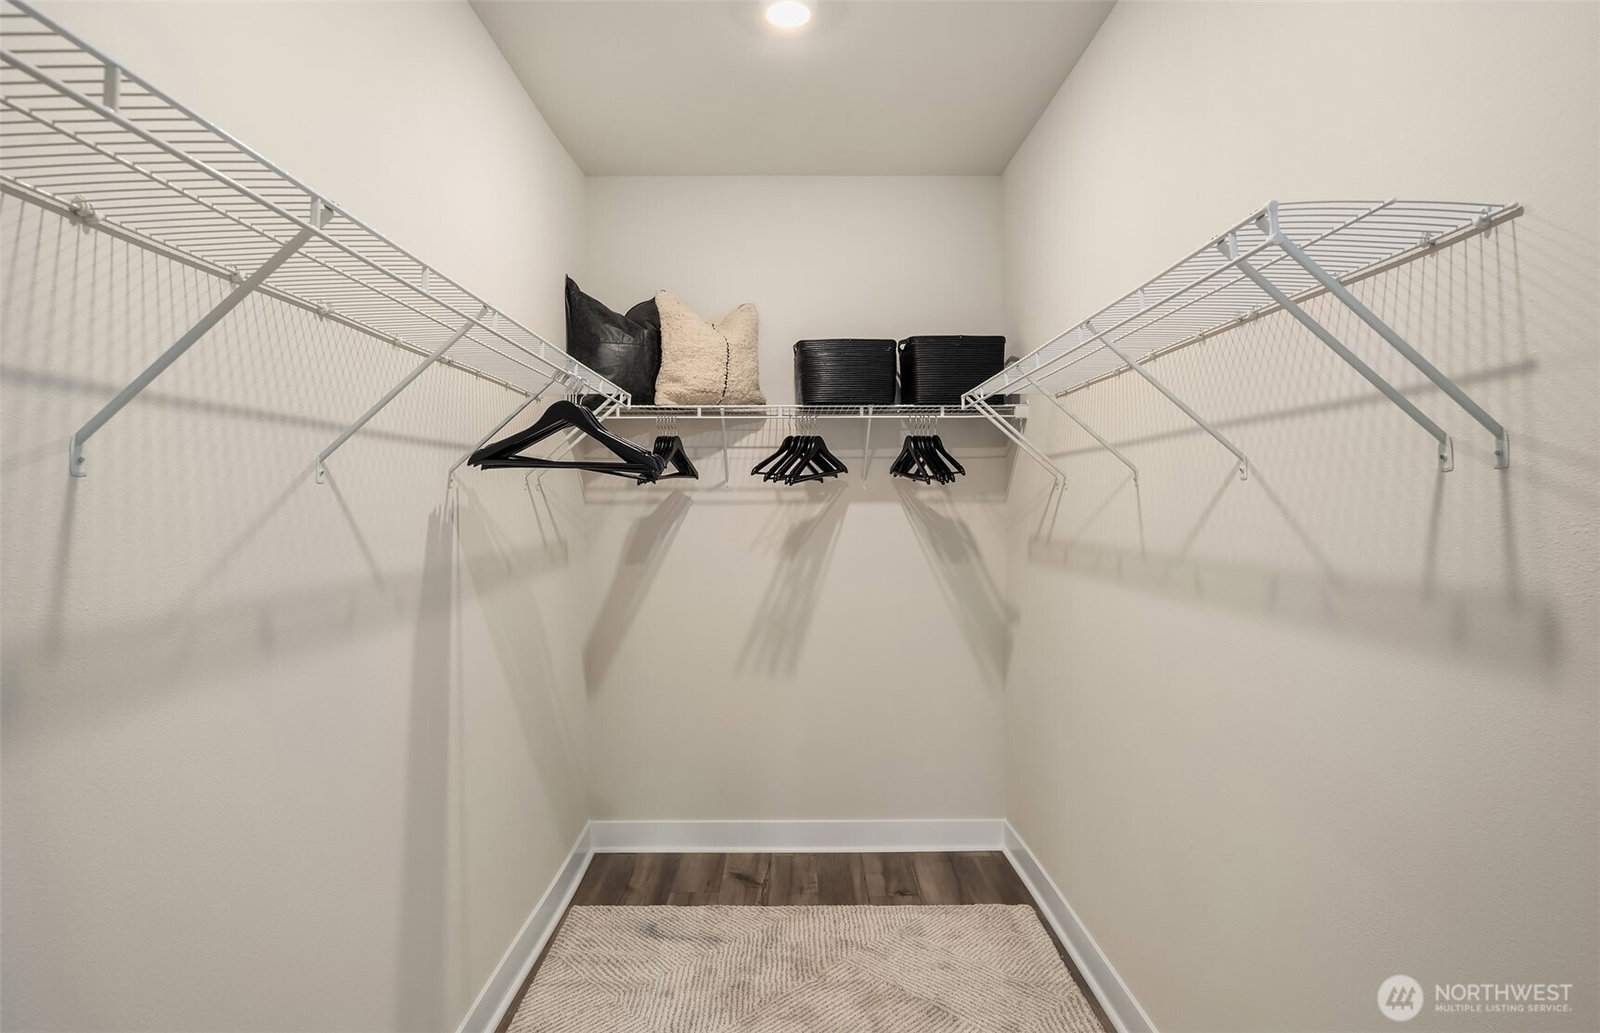
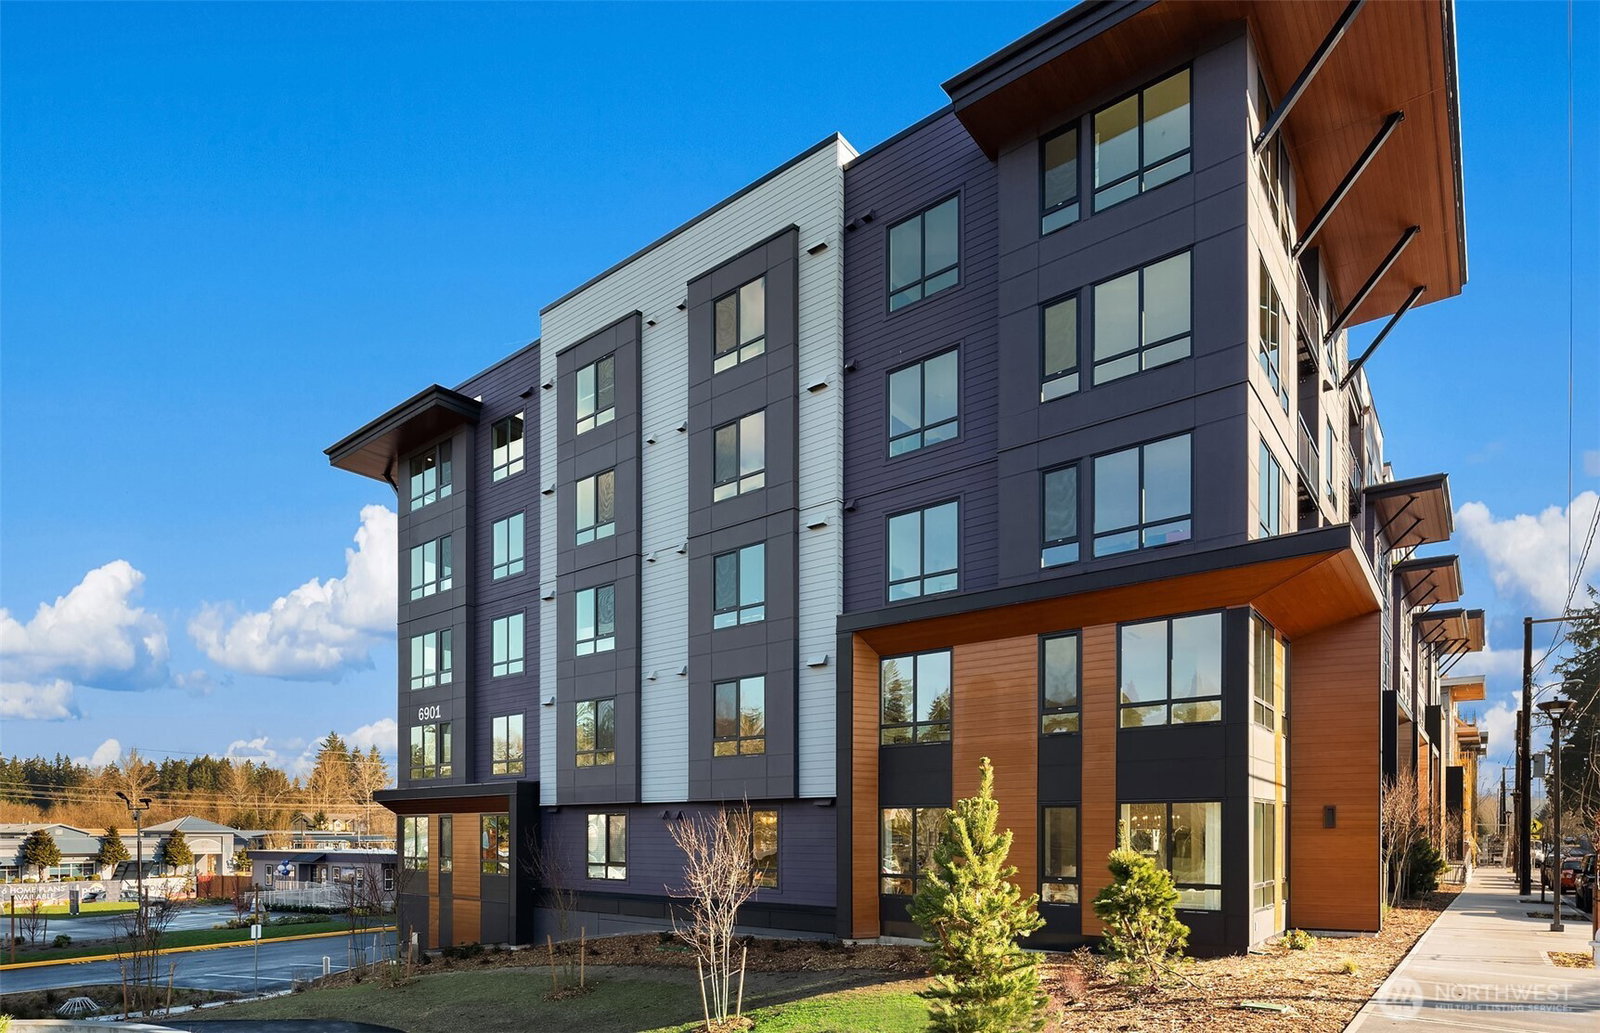
Welcome to 25 Degrees — Move-In Ready! The Clarkston floorplan features 2 bedrooms, 2 baths, a flex room, and modern, low-maintenance living. Highlights include quartz countertops, nickel satin hardware, abundant cabinetry, a spacious Owner’s Suite with a huge walk-in closet, and beautifully maintained landscaping. Located steps from parks, restaurants, pubs, coffee shops, and more — easy living at its best! Buyers must register their broker by completing a Registration Card. Broker registration policy #4704.
/u.realgeeks.media/360degreesrealestate/header.png)
Additional Information
- Community
- Kenmore
- Building Name
- 25 Degrees
- Style
- 30 - Condo (1 Level)
- Floor #
- 4
- Year Built
- 2024
- View
- Territorial
- Roof
- Flat
- Unit Features
- Balcony/Deck/Patio, French Doors, Sprinkler System, Walk-in Closet
- Tax Year
- 2024
- HOA Dues
- $400
- School District
- Northshore
- Elementary School
- Kenmore Elem
- Middle School
- Kenmore Middle School
- High School
- Inglemoor Hs
- Potential Terms
- Cash Out, Conventional, See Remarks
- Interior Features
- Cooking-Electric, French Doors, Sprinkler System, Walk-In Closet(s), Water Heater
- Flooring
- Engineered Hardwood, Laminate, Vinyl Plank
- Driving Directions
- Search "25 Degrees by Pulte" into maps or use 18226 68th Ave NE Kenmore. Once on 68th Ave, drive past 182nd St and you'll see entrance at 184th lane.
- Appliance
- Dishwasher(s), Disposal, Dryer(s), Microwave(s), Refrigerator(s), See Remarks, Stove(s)/Range(s), Washer(s)
- Appliances Included
- Dishwasher(s), Dryer(s), Garbage Disposal, Microwave(s), Refrigerator(s), See Remarks, Stove(s)/Range(s), Washer(s)
- Water Heater Location
- Closet
- Water Heater Type
- Elec
- Energy Source
- Electric
 Based on information submitted to the MLS GRID as of . All data is obtained from various sources and may not have been verified by broker or MLS GRID. Supplied Open House Information is subject to change without notice. All information should be independently reviewed and verified for accuracy. Properties may or may not be listed by the office/agent presenting the information.IDX information is provided exclusively for consumers’ personal noncommercial use, and may not be used for any purpose other than to identify prospective properties consumers may be interested in purchasing.