1121 81st Drive SE, Lake Stevens, WA 98258
- $630,000
- 3
- BD
- 3
- BA
- 1,746
- SqFt




Listing courtesy of Orchard Brokerage, LLC. Selling Office: Marketplace Sotheby's Intl Rty.
- Sold Price
- $630,000
- List Price
- $630,000
- Status
- SOLD
- MLS#
- 2407771
- Closing Date
- Sep 12, 2025
- Days on Market
- 17
- Bedrooms
- 3
- Finished SqFt
- 1,746
- Area Total SqFt
- 1746
- Annual Tax Ammount
- 5100.13
- Internet Provider
- Xfinity
- Lot Size (sq ft)
- 3,049
- Sewer
- Sewer Connected
Property Description
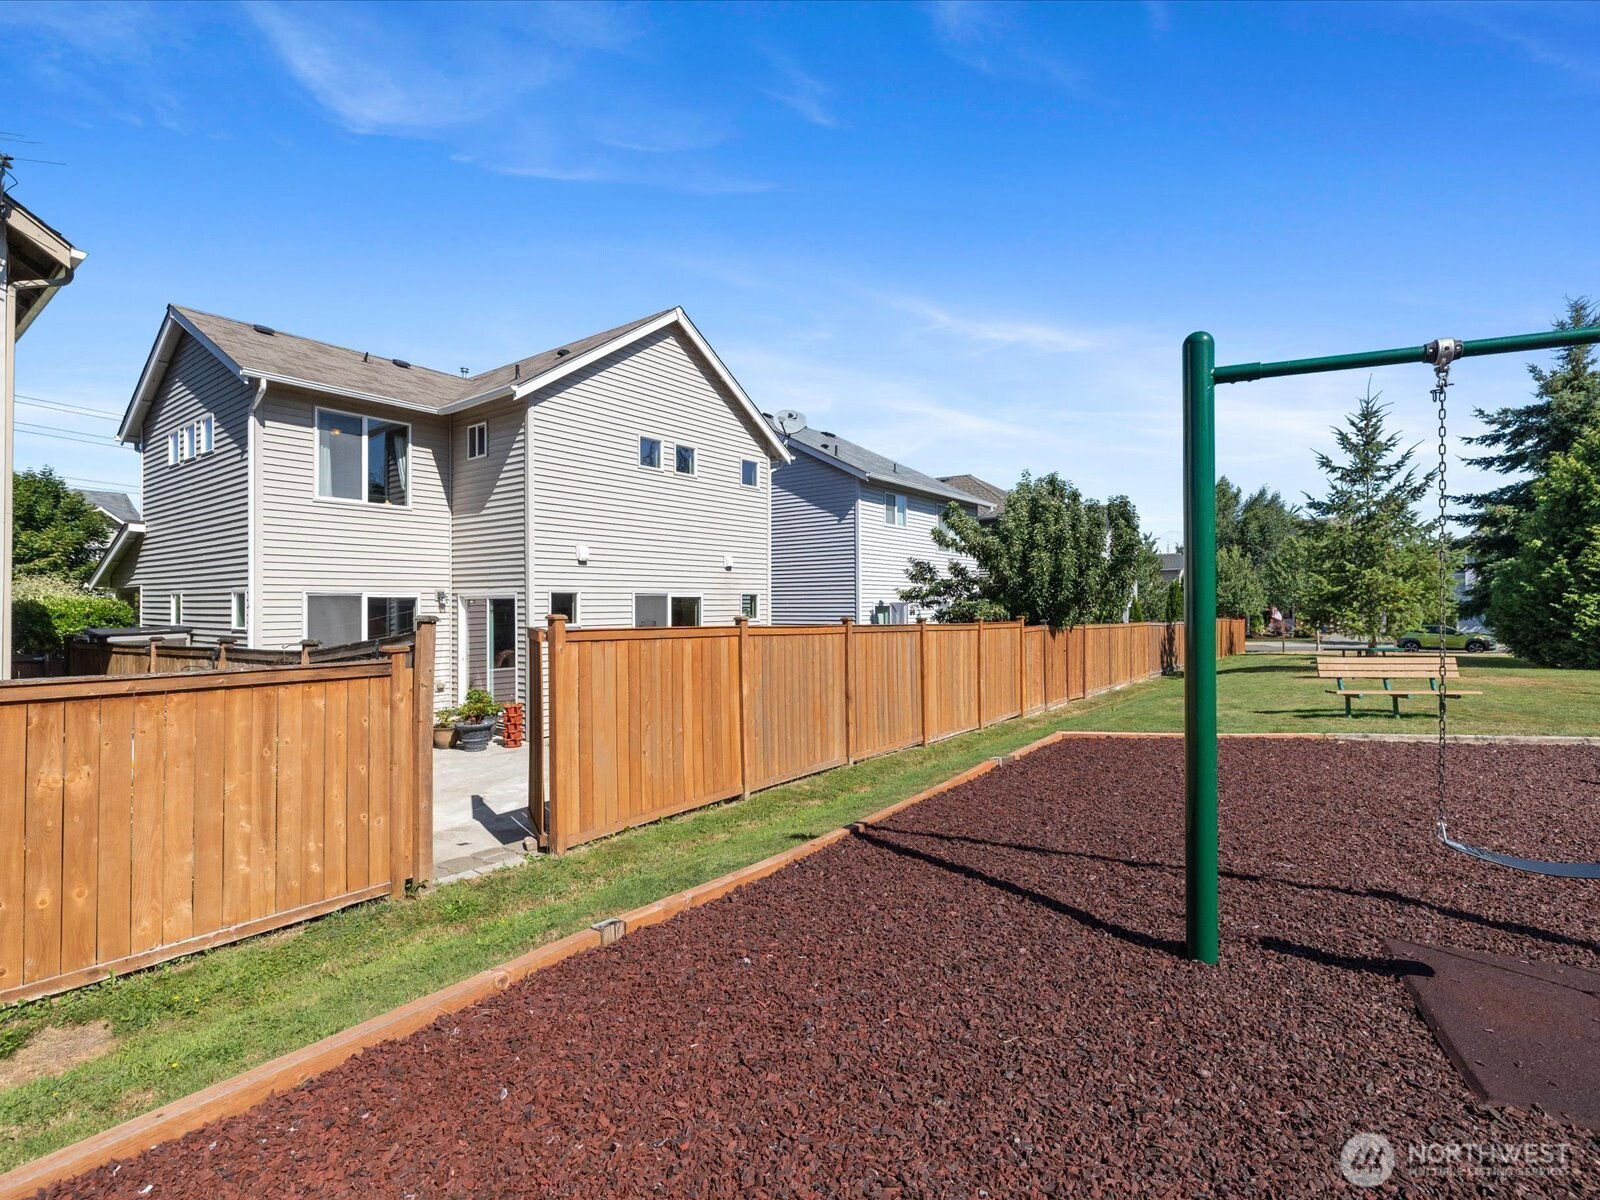
Step into an open-concept living area bathed in natural light, thanks to large walls of windows. The seamless flow between living, dining, & kitchen spaces creates an ideal environment for both relaxed living & stylish entertaining. Outdoor space has large paved patio great for entertaining, gardening, you name it! Expansive primary suite w/ en-suite & oversized walk-in-closet, dedicated utility room, two good sized bedrooms + extra full bath round out the upstairs space. This house invites you to experience a perfect blend of modern comfort & outdoor charm in a desirable Lake Stevens neighborhood. Just minutes from parks, schools, shops & commuter routes. Don’t miss out on this bright, beautiful & inviting place to call home!
/u.realgeeks.media/360degreesrealestate/header.png)
Additional Information
- Community
- Lake Stevens
- Style
- 12 - 2 Story
- Basement
- None
- Year Built
- 2011
- Total Covered Parking
- 2
- View
- Territorial
- Roof
- Composition
- Site Features
- Cable TV, Fenced-Fully, Gas Available, High Speed Internet, Patio
- Tax Year
- 2025
- HOA Dues
- $60
- School District
- Lake Stevens
- Elementary School
- Hillcrest Elem
- Middle School
- Lake Stevens Middle
- High School
- Lake Stevens Snr Hig
- Potential Terms
- Cash Out, Conventional, FHA, State Bond, VA Loan
- Interior Features
- Bath Off Primary, Ceiling Fan(s), Double Pane/Storm Window, Loft, Walk-In Closet(s), Walk-In Pantry, Water Heater
- Flooring
- Laminate, Vinyl, Carpet
- Driving Directions
- From I-5 take Exit 194 to US-2 E toward Snohomish/Wenatchee, Use middle lane to exit toward 20th St SE. Turn L onto 83rd Ave SE. Turn L onto 12th St SE. Turn R onto 81st Dr SE. Home will be on R.
- Appliance
- Dishwasher(s), Disposal, Dryer(s), Microwave(s), Refrigerator(s), Stove(s)/Range(s), Washer(s)
- Appliances Included
- Dishwasher(s), Dryer(s), Garbage Disposal, Microwave(s), Refrigerator(s), Stove(s)/Range(s), Washer(s)
- Water Heater Location
- Garage
- Water Heater Type
- Gas
- Energy Source
- Electric, Natural Gas
 Based on information submitted to the MLS GRID as of . All data is obtained from various sources and may not have been verified by broker or MLS GRID. Supplied Open House Information is subject to change without notice. All information should be independently reviewed and verified for accuracy. Properties may or may not be listed by the office/agent presenting the information.IDX information is provided exclusively for consumers’ personal noncommercial use, and may not be used for any purpose other than to identify prospective properties consumers may be interested in purchasing.