24224 116th Avenue W, Woodway, WA 98020
- $4,300,000
- 6
- BD
- 5
- BA
- 5,180
- SqFt



Listing Broker: Windermere Real Estate GH LLC; Adam E. Cobb; ; Selling Office: Realty ONE Group Orca Gold.
- Sold Price
- $4,300,000
- List Price
- $4,500,000
- Status
- SOLD
- MLS#
- 2409090
- Closing Date
- Nov 12, 2025
- Days on Market
- 83
- Bedrooms
- 6
- Finished SqFt
- 5,180
- Area Total SqFt
- 5180
- Annual Tax Ammount
- 20680.4
- Lot Size (sq ft)
- 26,136
- Fireplace
- Yes
- Sewer
- Sewer Connected
Property Description
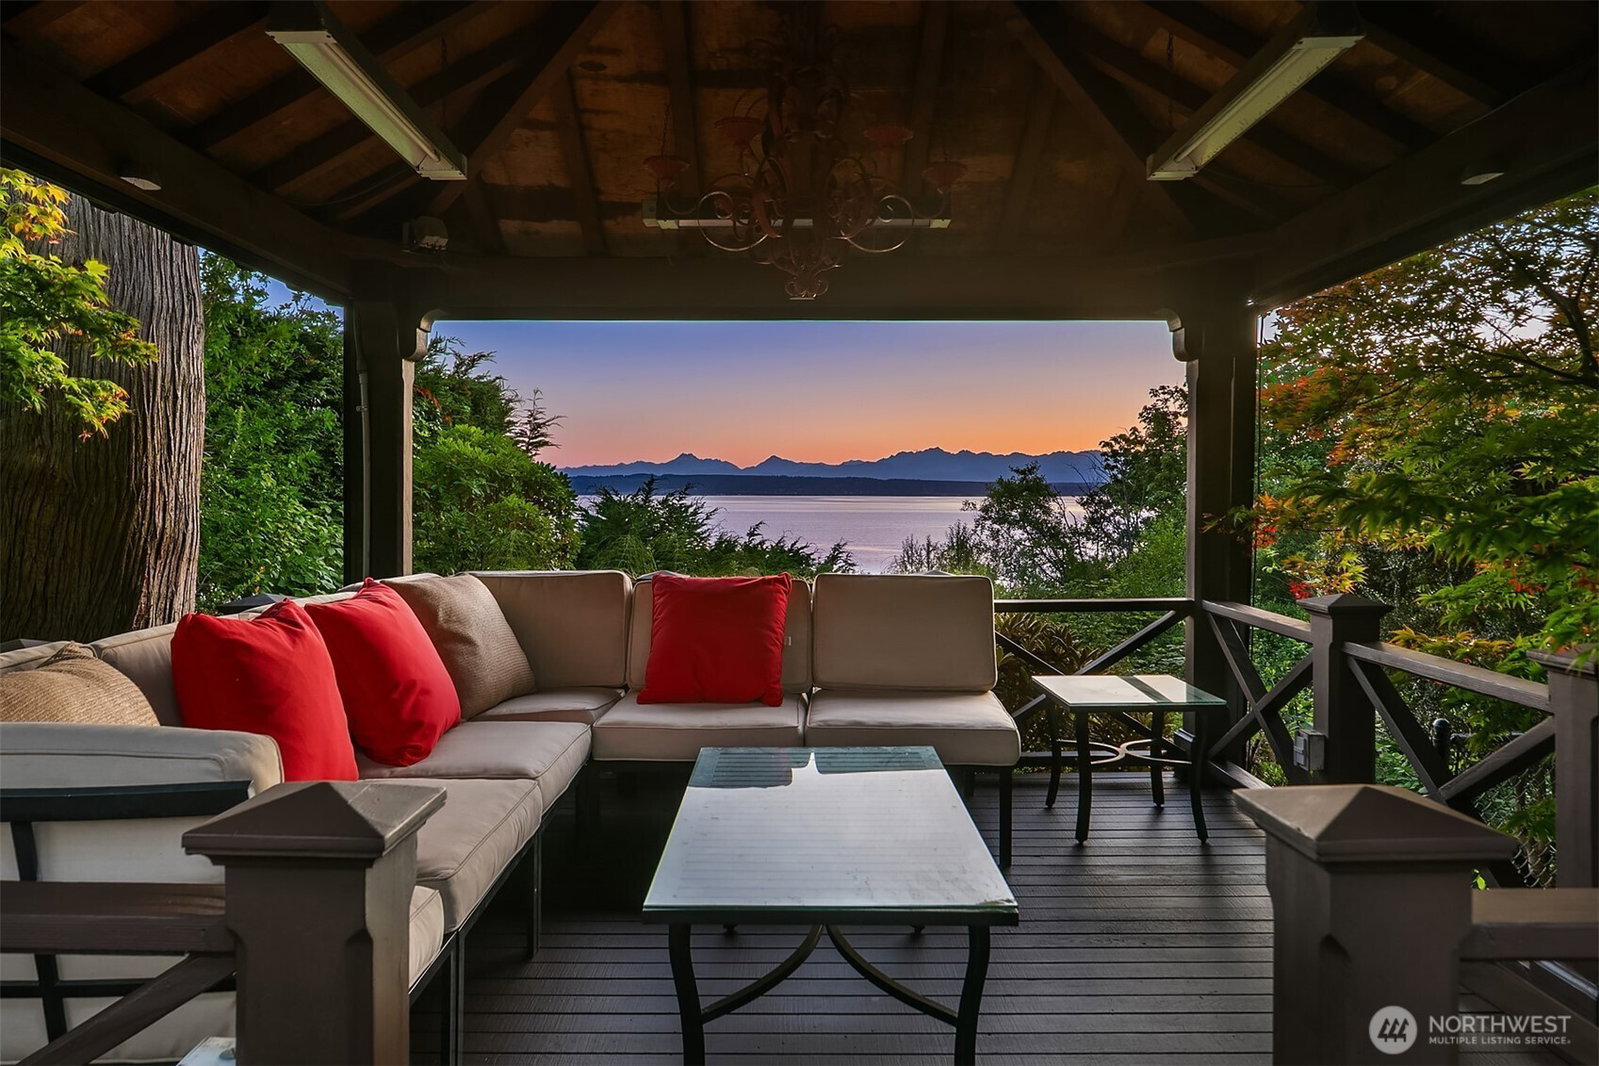
Embracing Sound & Olympic views this Mediterranean-inspired villa in coveted Woodway blends luxury, privacy & timeless design. Gated entry opens to lush manicured grounds & stone courtyard w/ fountain. Grand wrought-iron doors lead to soaring ceilings & expansive West-facing windows for sunsets. Blending formal & casual spaces features stately columns, ironwork & multiple fireplaces. Gourmet kitchen boasts rich cabinetry, granite, SS appl, dual ovens & oversized island all framed by views. French doors open to multiple view decks & covered pavilion. Built-in BBQ. Sunroom, luxe Primary Suite w/ fireplace & spa-like bath. Multiple entertaining spaces incl. bonus rooms w/ 2nd full kitchen, wet bar & kitchenette. 4-car garage. Gated & serene.
/u.realgeeks.media/360degreesrealestate/header.png)
Additional Information
- Community
- Woodway
- Style
- 12 - 2 Story
- Basement
- None
- Year Built
- 1985
- Total Covered Parking
- 4
- View
- Mountain(s), Sound
- Roof
- Composition
- Site Features
- Cable TV, Deck, Gated Entry, High Speed Internet, Patio
- Tax Year
- 2025
- School District
- Edmonds
- Elementary School
- Sherwood ElemSw
- Middle School
- College Pl Mid
- High School
- Edmonds Woodway High
- Potential Terms
- Cash Out, Conventional
- Interior Features
- Second Kitchen, Second Primary Bedroom, Bath Off Primary, Double Pane/Storm Window, Dining Room, Fireplace, Fireplace (Primary Bedroom), French Doors, Walk-In Closet(s), Wet Bar
- Flooring
- Ceramic Tile, Hardwood, Carpet
- Driving Directions
- Turn right onto Walnut St, Pass by Chase Bank. Turn left onto 3rd Ave. Continue onto Woodway Park Rd. Continue onto 114th Ave W. Slight right onto 240th St SW. Continue onto 116th Ave W. Home on rt.
- Appliance
- Dishwasher(s), Dryer(s), Microwave(s), Refrigerator(s), Stove(s)/Range(s), Washer(s)
- Appliances Included
- Dishwasher(s), Dryer(s), Microwave(s), Refrigerator(s), Stove(s)/Range(s), Washer(s)
- Energy Source
- Electric
 Based on information submitted to the MLS GRID as of . All data is obtained from various sources and may not have been verified by broker or MLS GRID. Supplied Open House Information is subject to change without notice. All information should be independently reviewed and verified for accuracy. Properties may or may not be listed by the office/agent presenting the information.IDX information is provided exclusively for consumers’ personal noncommercial use, and may not be used for any purpose other than to identify prospective properties consumers may be interested in purchasing.