14333 196th Avenue SE, Renton, WA 98059
- $1,385,000
- 3
- BD
- 3
- BA
- 2,600
- SqFt




Listing courtesy of KW Mountains to Sound Realty. Selling Office: John L. Scott Snohomish.
- Sold Price
- $1,385,000
- List Price
- $1,399,000
- Status
- SOLD
- MLS#
- 2413386
- Closing Date
- Sep 29, 2025
- Days on Market
- 30
- Bedrooms
- 3
- Finished SqFt
- 2,600
- Area Total SqFt
- 2600
- Annual Tax Ammount
- 13125
- Internet Provider
- Starlink stays with home
- Lot Size (sq ft)
- 177,725
- Fireplace
- Yes
- Sewer
- Septic Tank
Property Description
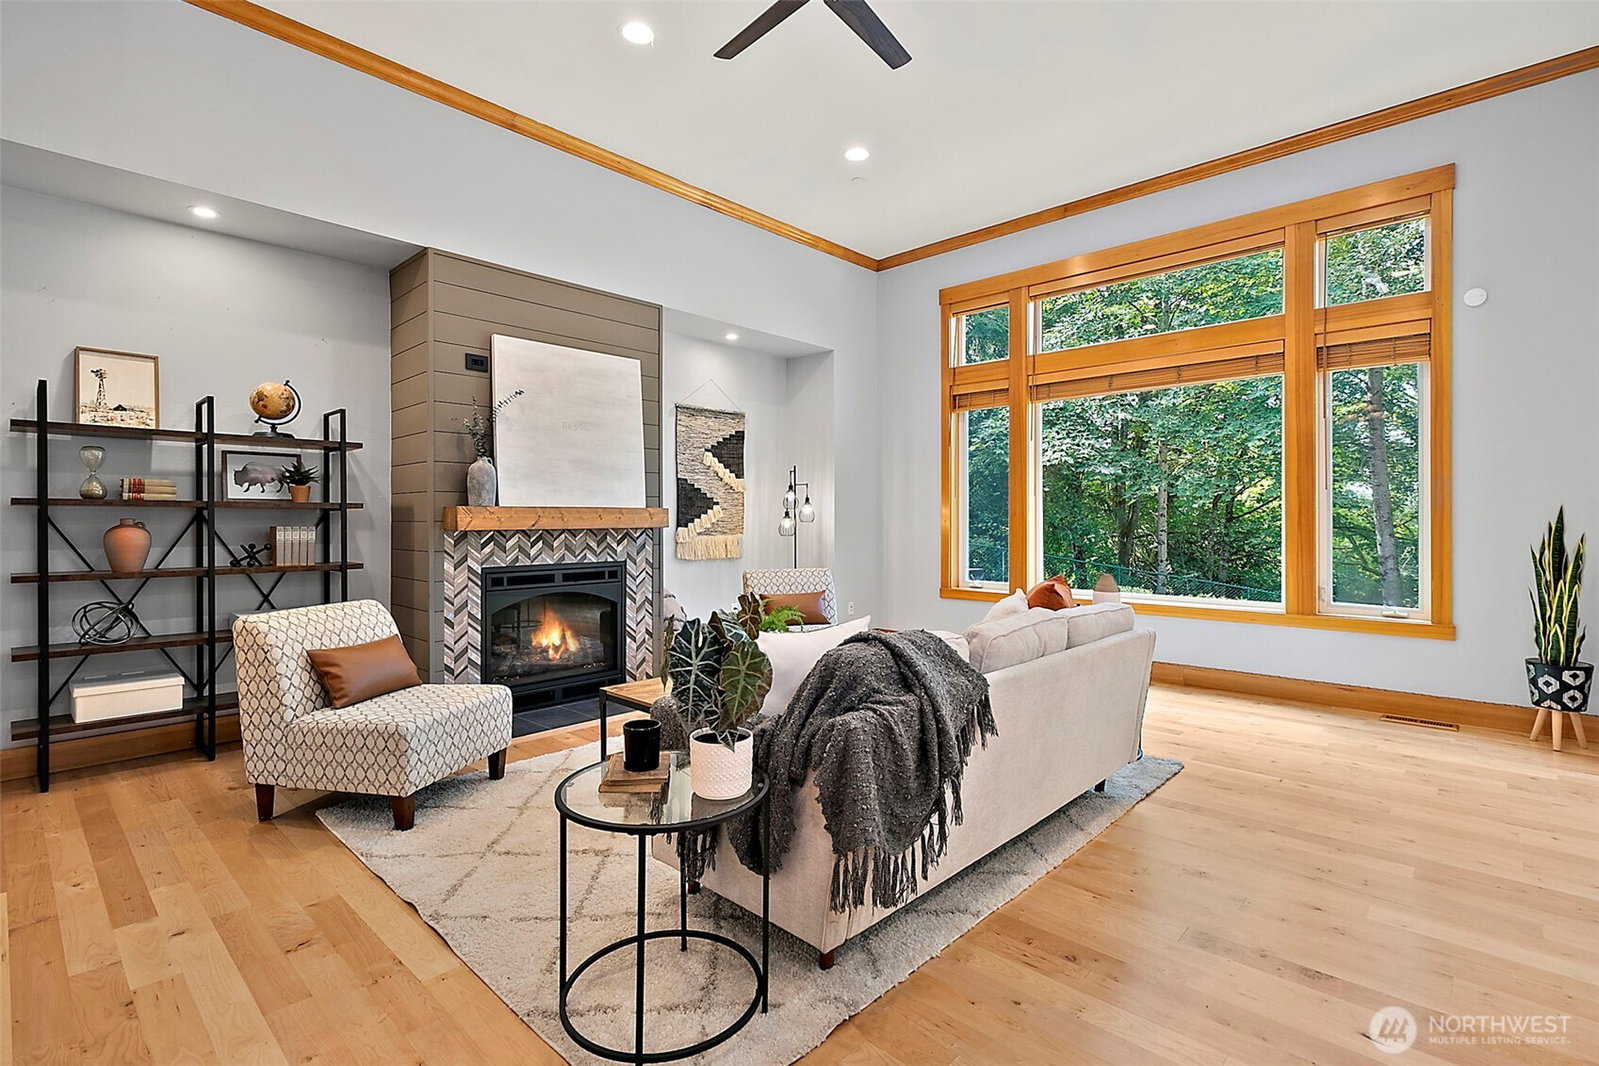
Discover luxury living w/an exceptional blend of comfort and natural beauty in this beautiful rambler nestled on over 4 acres, offering trail access to Lake Kathleen. The open floor plan w/vaulted ceilings and abundant natural light showcases stunning hardwood floors. The spacious kitchen features stainless-steel appliances, gas cooktop, and a huge pantry. Retreat to the primary bedroom w/French doors opening to a private deck and hot tub. Beyond the main living spaces, discover beautifully landscaped grounds. Other features: AC, EV Charger, fire sprinklers, 3-car garage, ample RV space, fenced backyard w/playset, and a professional-grade dog bath. Located in the Issaquah School District, it offers privacy, convenience, and NO HOA.
/u.realgeeks.media/360degreesrealestate/header.png)
Additional Information
- Community
- Lake Kathleen
- Style
- 10 - 1 Story
- Basement
- None
- Year Built
- 2002
- Total Covered Parking
- 3
- View
- Mountain(s), Territorial
- Roof
- Composition
- Site Features
- Cable TV, Deck, Electric Car Charging, Fenced-Fully, Fenced-Partially, High Speed Internet, Hot Tub/Spa, Outbuildings, Patio, Propane, RV Parking
- Tax Year
- 2025
- School District
- Issaquah
- Elementary School
- Maple Hills Elem
- Middle School
- Maywood Mid
- High School
- Liberty Snr High
- Potential Terms
- Cash Out, Conventional, FHA
- Interior Features
- Bath Off Primary, Built-In Vacuum, Ceiling Fan(s), Double Pane/Storm Window, Fireplace, French Doors, High Tech Cabling, Hot Tub/Spa, Jetted Tub, Security System, Sprinkler System, Vaulted Ceiling(s), Walk-In Closet(s), Walk-In Pantry, Water Heater, Wired for Generator
- Flooring
- Ceramic Tile, Engineered Hardwood, Carpet
- Driving Directions
- From I-405, take Exit 4 and navigate to WA-900 E, then turn R on NE 3rd St. Follow until slight R onto 196th Ave SE, then R onto SE 144th St. Home is at end of the long driveway.
- Appliance
- Dishwasher(s), Double Oven, Dryer(s), Microwave(s), Refrigerator(s), Stove(s)/Range(s), Washer(s)
- Appliances Included
- Dishwasher(s), Double Oven, Dryer(s), Microwave(s), Refrigerator(s), Stove(s)/Range(s), Washer(s)
- Water Heater Location
- Garage
- Water Heater Type
- Electric
- Energy Source
- Electric, Propane
 Based on information submitted to the MLS GRID as of . All data is obtained from various sources and may not have been verified by broker or MLS GRID. Supplied Open House Information is subject to change without notice. All information should be independently reviewed and verified for accuracy. Properties may or may not be listed by the office/agent presenting the information.IDX information is provided exclusively for consumers’ personal noncommercial use, and may not be used for any purpose other than to identify prospective properties consumers may be interested in purchasing.