23219 SE 47th Street, Sammamish, WA 98075
- $2,298,000
- 4
- BD
- 3
- BA
- 3,900
- SqFt




Listing courtesy of COMPASS. Selling Office: John L. Scott, Inc..
- Sold Price
- $2,298,000
- List Price
- $2,298,000
- Status
- SOLD
- MLS#
- 2414082
- Closing Date
- Sep 04, 2025
- Days on Market
- 4
- Bedrooms
- 4
- Finished SqFt
- 3,900
- Area Total SqFt
- 3900
- Annual Tax Ammount
- 16324
- Lot Size (sq ft)
- 18,190
- Fireplace
- Yes
- Sewer
- Sewer Connected
Property Description
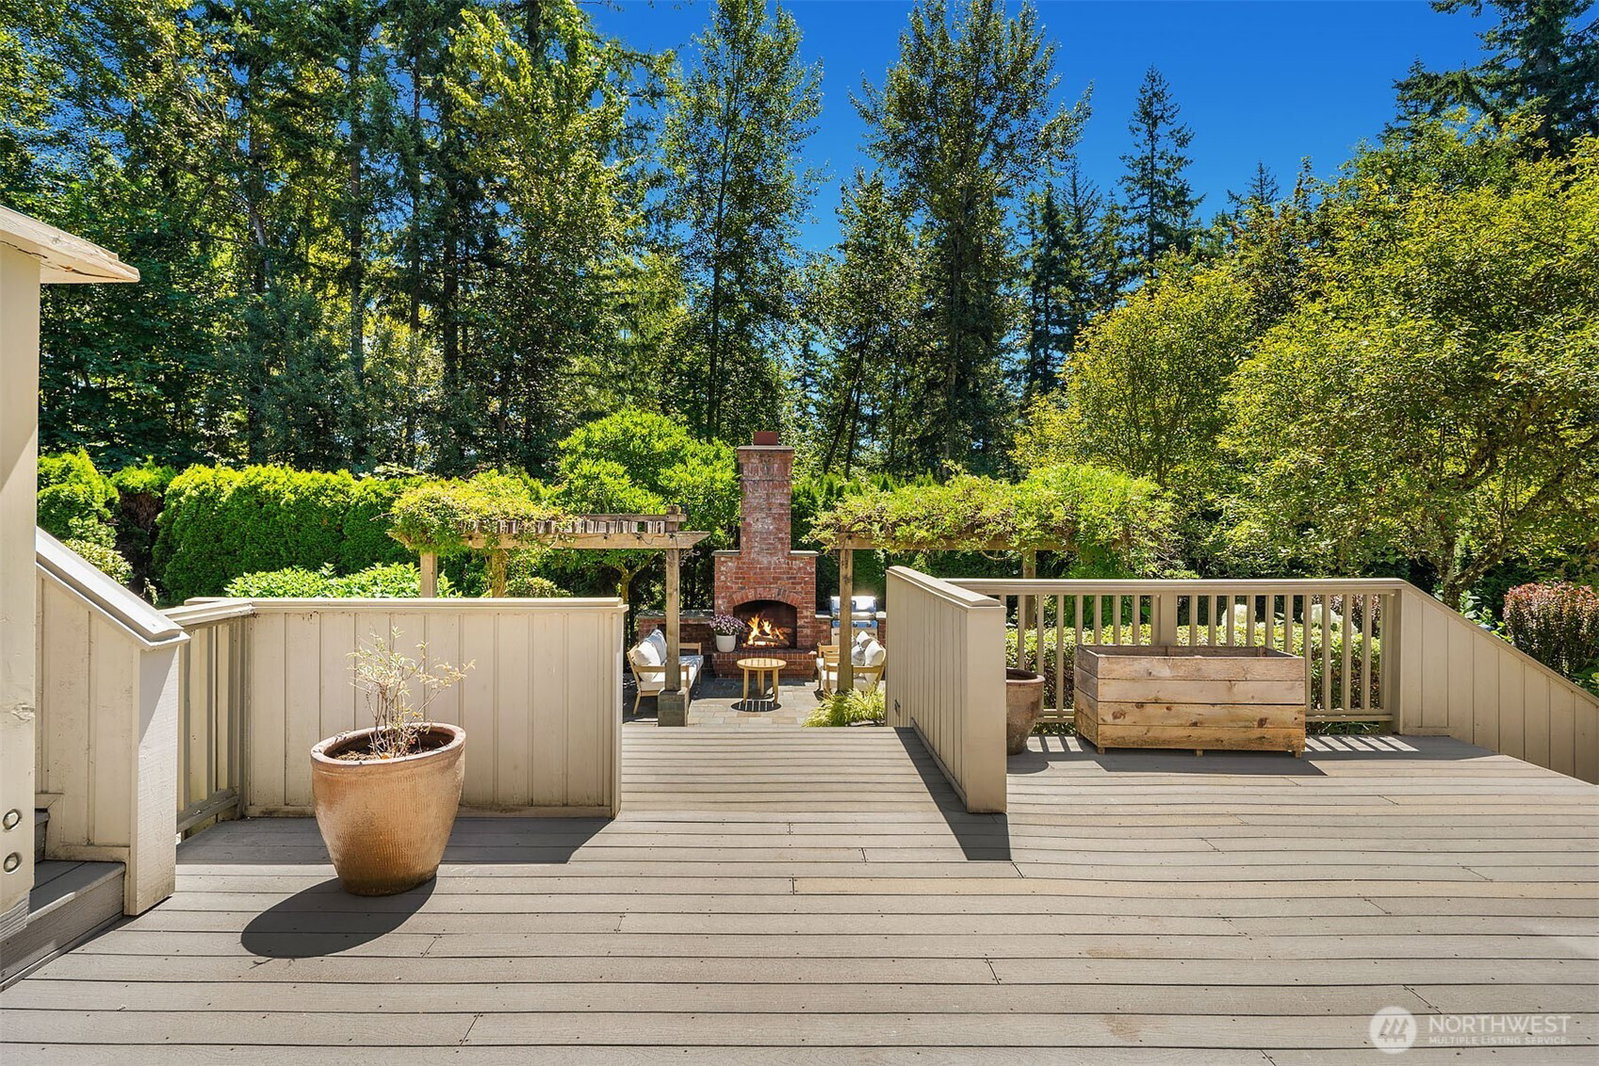
Discover your private retreat in Sammamish’s desirable Uplands community. Soaring windows flood the home with light, while the chef’s kitchen, featuring Sub-Zero, Wolf, and Bosch appliances, flows to a casual dining nook and upper deck. Entertain in the formal living/dining spaces or unwind on freshly painted tiered decks with a hot tub, outdoor fireplace, and built-in BBQ. Downstairs offers 2 bedrooms, a bright office or optional 4th bedroom w/ French doors, family room with wet bar, wine cellar, and sauna. Enjoy a 3-car garage, huge attic, and space to garden w/ mature grape vines & blueberry bushes. All located near sought after Issaquah schools and quick access to I-90!
/u.realgeeks.media/360degreesrealestate/header.png)
Additional Information
- Community
- Sammamish
- Style
- 16 - 1 Story w/Bsmnt.
- Basement
- Daylight
- Year Built
- 1990
- Total Covered Parking
- 3
- View
- Territorial
- Roof
- Shake
- Site Features
- Deck, Gas Available, High Speed Internet, Hot Tub/Spa, Sprinkler System
- Tax Year
- 2025
- HOA Dues
- $950
- School District
- Issaquah
- Elementary School
- Sunny Hills Elem
- Middle School
- Pacific Cascade Mid
- High School
- Issaquah High
- Potential Terms
- Cash Out, Conventional, FHA, VA Loan
- Interior Features
- Bath Off Primary, Double Pane/Storm Window, Dining Room, Fireplace, French Doors, Hot Tub/Spa, Sauna, Sprinkler System, Vaulted Ceiling(s), Walk-In Closet(s), Water Heater, Wet Bar, Wine/Beverage Refrigerator
- Flooring
- Ceramic Tile, Hardwood, Carpet
- Driving Directions
- From I90E, take exit 17. L to Front St N. R onto SE ISS Fall City Rd. L to ISS Pine Lake Rd SE. L to Uplands Se 47th Wy. L to 47th St, home on the L.
- Appliance
- Dishwasher(s), Disposal, Dryer(s), Microwave(s), Refrigerator(s), Stove(s)/Range(s), Washer(s)
- Appliances Included
- Dishwasher(s), Dryer(s), Garbage Disposal, Microwave(s), Refrigerator(s), Stove(s)/Range(s), Washer(s)
- Water Heater Location
- Garage
- Water Heater Type
- Gas
- Energy Source
- Electric, Natural Gas
 Based on information submitted to the MLS GRID as of . All data is obtained from various sources and may not have been verified by broker or MLS GRID. Supplied Open House Information is subject to change without notice. All information should be independently reviewed and verified for accuracy. Properties may or may not be listed by the office/agent presenting the information.IDX information is provided exclusively for consumers’ personal noncommercial use, and may not be used for any purpose other than to identify prospective properties consumers may be interested in purchasing.