17342 Mountain View Road SE, Monroe, WA 98272
- $618,000
- 3
- BD
- 3
- BA
- 1,444
- SqFt




Listing courtesy of Metropolitan Park, LLC. Selling Office: HomeSmart One Realty.
- Sold Price
- $618,000
- List Price
- $618,000
- Status
- SOLD
- MLS#
- 2416158
- Closing Date
- Oct 28, 2025
- Days on Market
- 34
- Bedrooms
- 3
- Finished SqFt
- 1,444
- Area Total SqFt
- 1444
- Annual Tax Ammount
- 3856
- Internet Provider
- Xfinity
- Lot Size (sq ft)
- 5,663
- Fireplace
- Yes
- Sewer
- Sewer Connected
Property Description
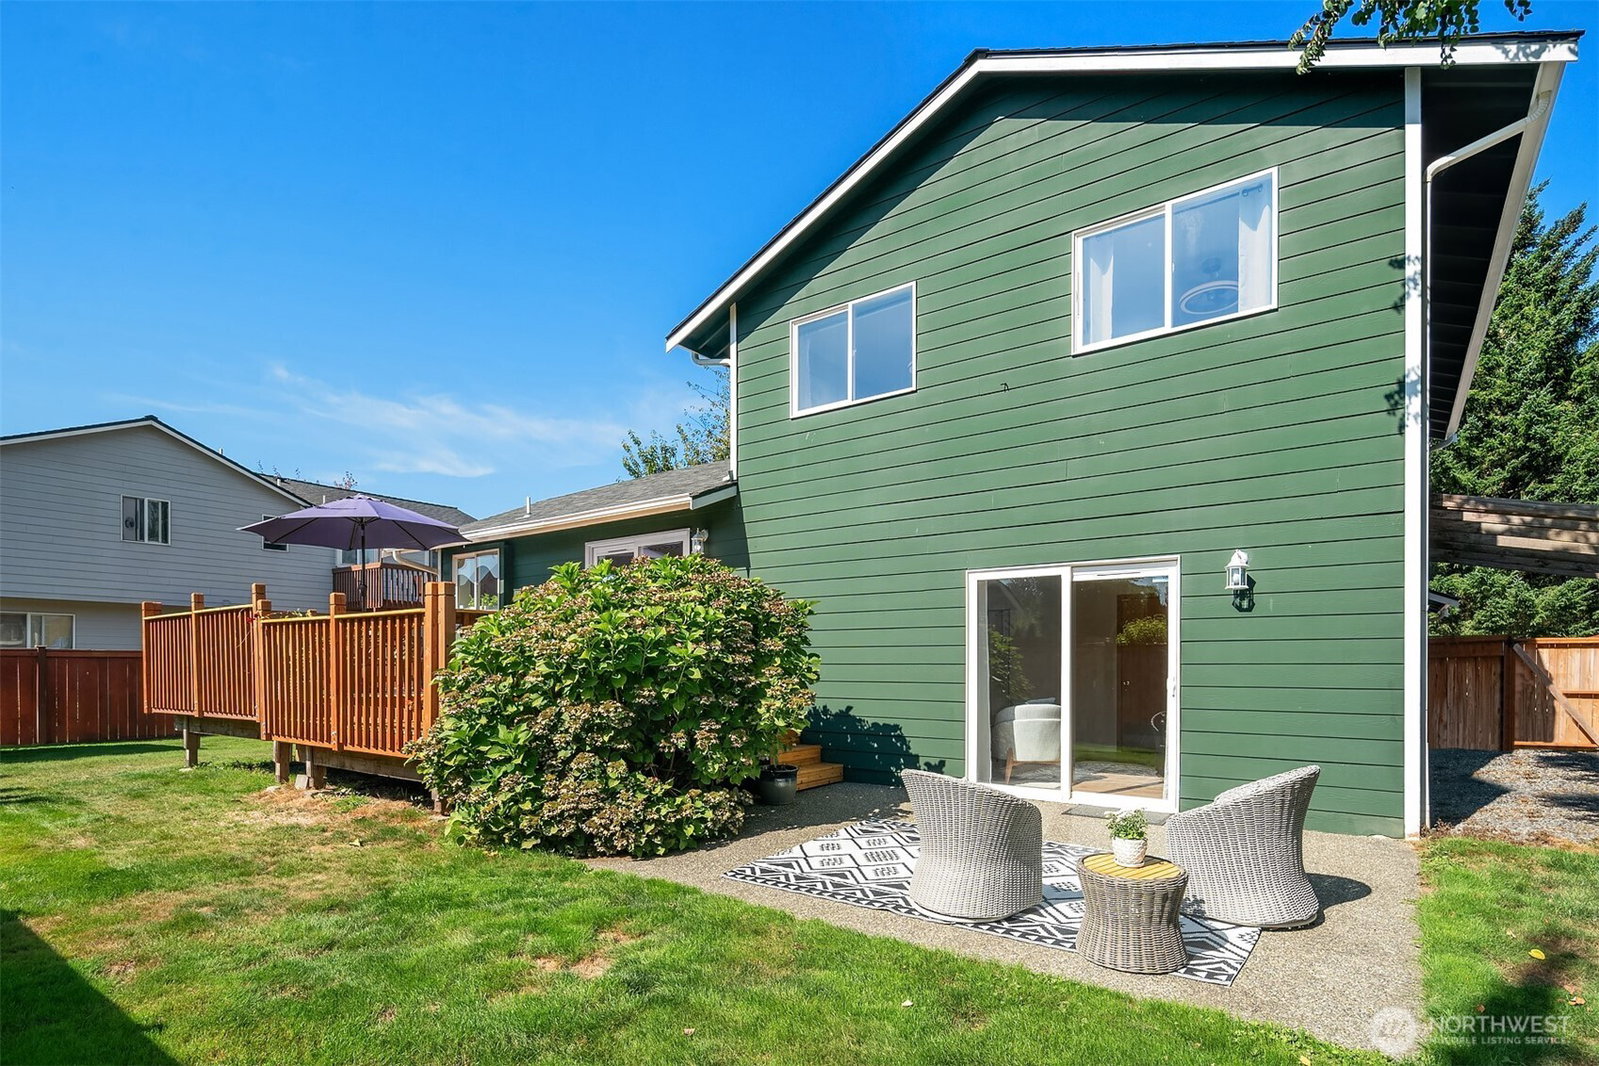
Price Reduced! Storybook charm & convenience await. Lovely tri-level home in the Fryeland's Mountain View community. Bright & inviting great room, vaulted ceilings, gas fireplace. Open-concept kitchen with sleek stone countertops. 3 spacious bedrooms, primary with peaked ceilings & ensuite. Spacious 2nd living space w/powder rm. Patio, oversized deck, outbuilding & a fully fenced yard with the 'just right' balance of play space & low maintenance. Prime Location: Quiet, tree-lined street adjacent to parks & miles of trails. Minutes to Lake Tye, Lords Lake, playgrounds, sports courts, schools, dining & easy commutes! 2025-New decking, fence, washer, fridge. 2022/23-New roof, exterior paint, LVP. Peace of mind-1yr home warranty, pre-inspected.
/u.realgeeks.media/360degreesrealestate/header.png)
Additional Information
- Community
- Fryelands
- Style
- 13 - Tri-Level
- Basement
- None
- Year Built
- 1998
- Total Covered Parking
- 2
- Roof
- Composition
- Site Features
- Cable TV, Deck, Fenced-Fully, Gas Available, High Speed Internet, Outbuildings, Patio
- Tax Year
- 2025
- HOA Dues
- $400
- School District
- Monroe
- Elementary School
- Fryelands Elem
- Middle School
- Hidden River Mid
- High School
- Monroe High
- Potential Terms
- Cash Out, Conventional, FHA, VA Loan
- Interior Features
- Bath Off Primary, Ceiling Fan(s), Double Pane/Storm Window, Fireplace, Security System, Skylight(s), Vaulted Ceiling(s)
- Flooring
- Ceramic Tile, Vinyl Plank, Carpet
- Driving Directions
- 522 East to Monroe / W Main St Exit / 4th Exit off Roundabout / Straight through 2nd roundabout / R onto Fryelands Blvd / Quick R Currie Rd SE / R Mountain View Rd SE
- Appliance
- Dishwasher(s), Disposal, Dryer(s), Microwave(s), Refrigerator(s), Stove(s)/Range(s), Washer(s)
- Appliances Included
- Dishwasher(s), Dryer(s), Garbage Disposal, Microwave(s), Refrigerator(s), Stove(s)/Range(s), Washer(s)
- Energy Source
- Electric, Natural Gas
 Based on information submitted to the MLS GRID as of . All data is obtained from various sources and may not have been verified by broker or MLS GRID. Supplied Open House Information is subject to change without notice. All information should be independently reviewed and verified for accuracy. Properties may or may not be listed by the office/agent presenting the information.IDX information is provided exclusively for consumers’ personal noncommercial use, and may not be used for any purpose other than to identify prospective properties consumers may be interested in purchasing.