10105 149th Street SE, Snohomish, WA 98296
- $1,250,000
- 3
- BD
- 3
- BA
- 4,537
- SqFt


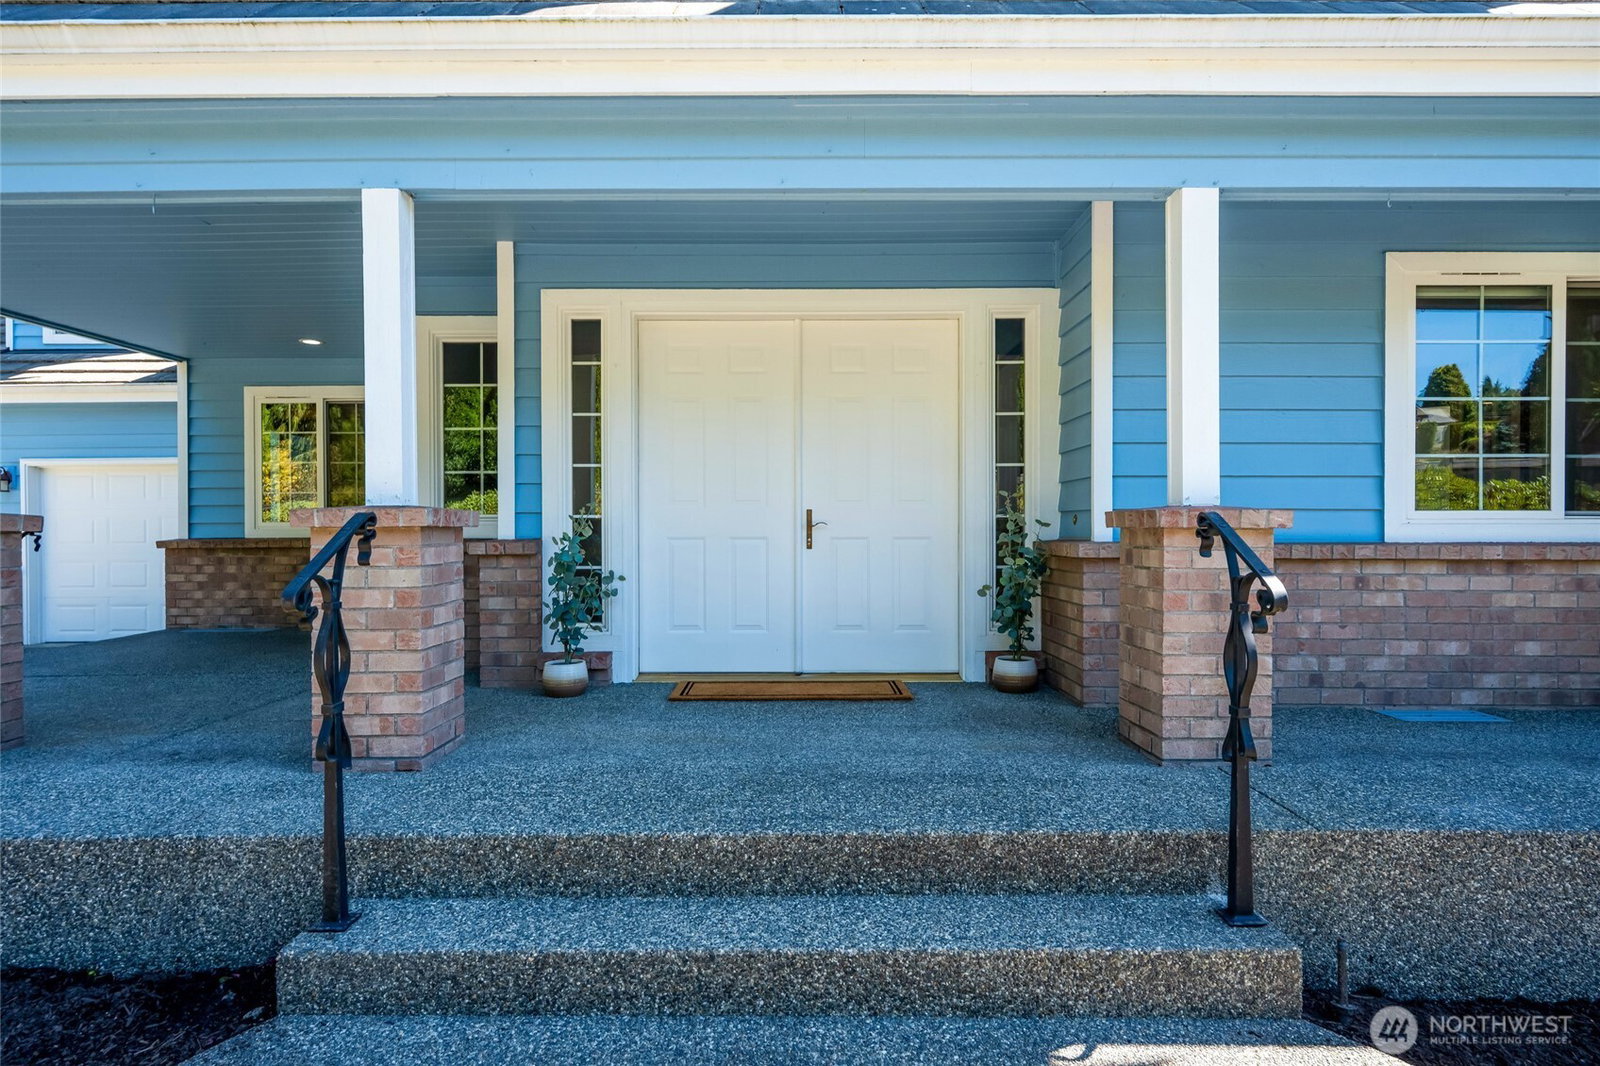


Listing Broker: John L. Scott Mill Creek; Jamie Tisdale; ; Selling Office: COMPASS.
- Sold Price
- $1,250,000
- List Price
- $1,250,000
- Status
- SOLD
- MLS#
- 2418367
- Closing Date
- Sep 19, 2025
- Days on Market
- 18
- Bedrooms
- 3
- Finished SqFt
- 4,537
- Area Total SqFt
- 4537
- Annual Tax Ammount
- 13083
- Internet Provider
- Xfinity/Comcast
- Lot Size (sq ft)
- 48,787
- Fireplace
- Yes
- Sewer
- Septic Tank
Property Description
Soaring ceilings and walls of windows showcase stunning views in this 4,500 sq. ft. Clearview home on over an acre! The main floor features a primary suite with ensuite, additional bedroom, ¾ bath, office, formal dining, living room, and kitchen with eating nook. Upstairs offers a huge bonus room and a second possible primary suite with ensuite. The finished daylight basement adds more living space plus a large storage room, opening to a partially grassy yard and wooded area with trails. Enjoy year-round beauty—from vibrant fall colors to snow-capped peaks in winter. A 3-car garage, extra parking, and two workshop/storage rooms add convenience. No HOA. Vacant, staged, and ready to impress! Trust sale—seller exempt from Form 17.
/u.realgeeks.media/360degreesrealestate/header.png)
Additional Information
- Community
- Clearview
- Style
- 18 - 2 Stories w/Bsmnt
- Basement
- Finished
- Year Built
- 1997
- Total Covered Parking
- 3
- View
- Mountain(s), Territorial
- Roof
- Tile
- Site Features
- Cable TV, Deck, Fenced-Partially, Gas Available, High Speed Internet, Patio
- Tax Year
- 2025
- School District
- Snohomish
- Elementary School
- Cathcart Elem
- Middle School
- Valley View Mid
- High School
- Glacier Peak
- Potential Terms
- Cash Out, Conventional, FHA, VA Loan
- Interior Features
- Second Primary Bedroom, Bath Off Primary, Built-In Vacuum, Ceiling Fan(s), Dining Room, Fireplace, French Doors, Security System, Skylight(s), Walk-In Closet(s)
- Flooring
- Ceramic Tile, Carpet
- Driving Directions
- Heading north on Hwy 9, turn right on 164th St SE, left on Broadway Ave, then right on 149th St SE. Home is the 4th driveway on the left.
- Appliance
- Dishwasher(s), Disposal, Dryer(s), Microwave(s), Refrigerator(s), Stove(s)/Range(s), Washer(s)
- Appliances Included
- Dishwasher(s), Dryer(s), Garbage Disposal, Microwave(s), Refrigerator(s), Stove(s)/Range(s), Washer(s)
- Energy Source
- Electric
 Based on information submitted to the MLS GRID as of . All data is obtained from various sources and may not have been verified by broker or MLS GRID. Supplied Open House Information is subject to change without notice. All information should be independently reviewed and verified for accuracy. Properties may or may not be listed by the office/agent presenting the information.IDX information is provided exclusively for consumers’ personal noncommercial use, and may not be used for any purpose other than to identify prospective properties consumers may be interested in purchasing.