4317 121st DR NE, Lake Stevens, WA 98258
- $1,535,000
- 4
- BD
- 4
- BA
- 3,483
- SqFt






Listing courtesy of Daily Realty Group LLC. Selling Office: Windermere Real Estate/M2, LLC.
- Sold Price
- $1,535,000
- List Price
- $1,550,000
- Status
- SOLD
- MLS#
- 2422258
- Closing Date
- Nov 03, 2025
- Days on Market
- 30
- Bedrooms
- 4
- Finished SqFt
- 3,483
- Area Total SqFt
- 3483
- Annual Tax Ammount
- 10213
- Lot Size (sq ft)
- 58,371
- Fireplace
- Yes
- Sewer
- Septic Tank
Property Description
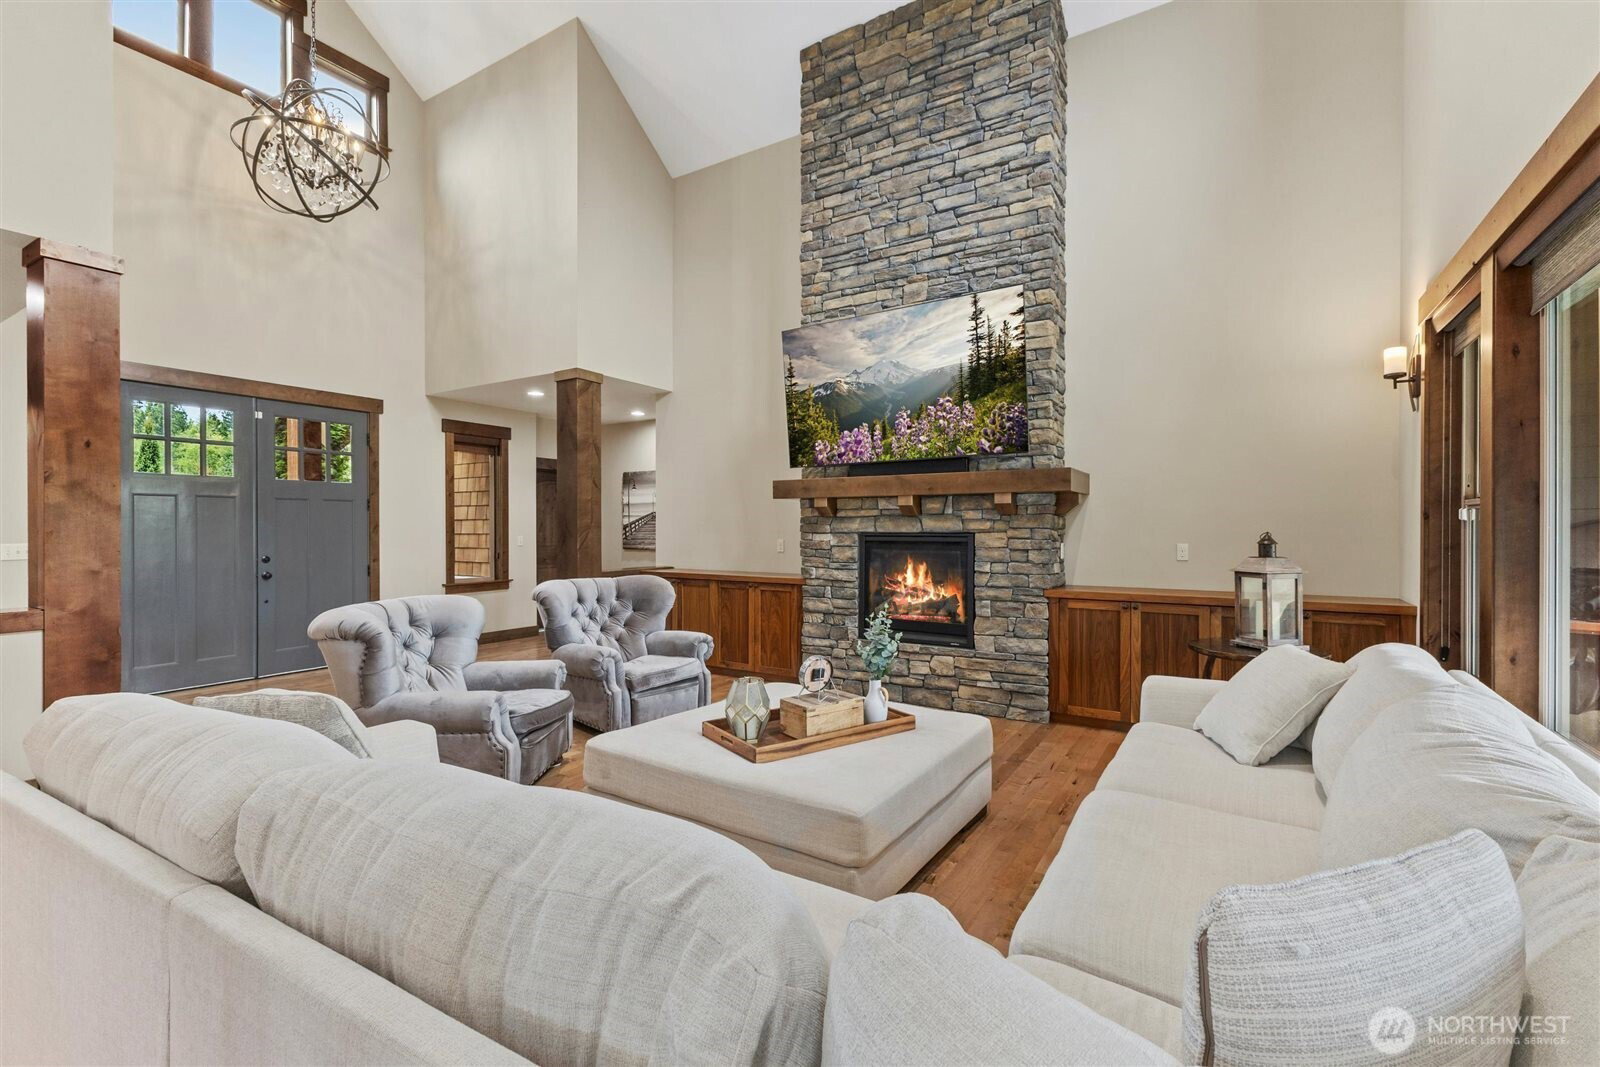
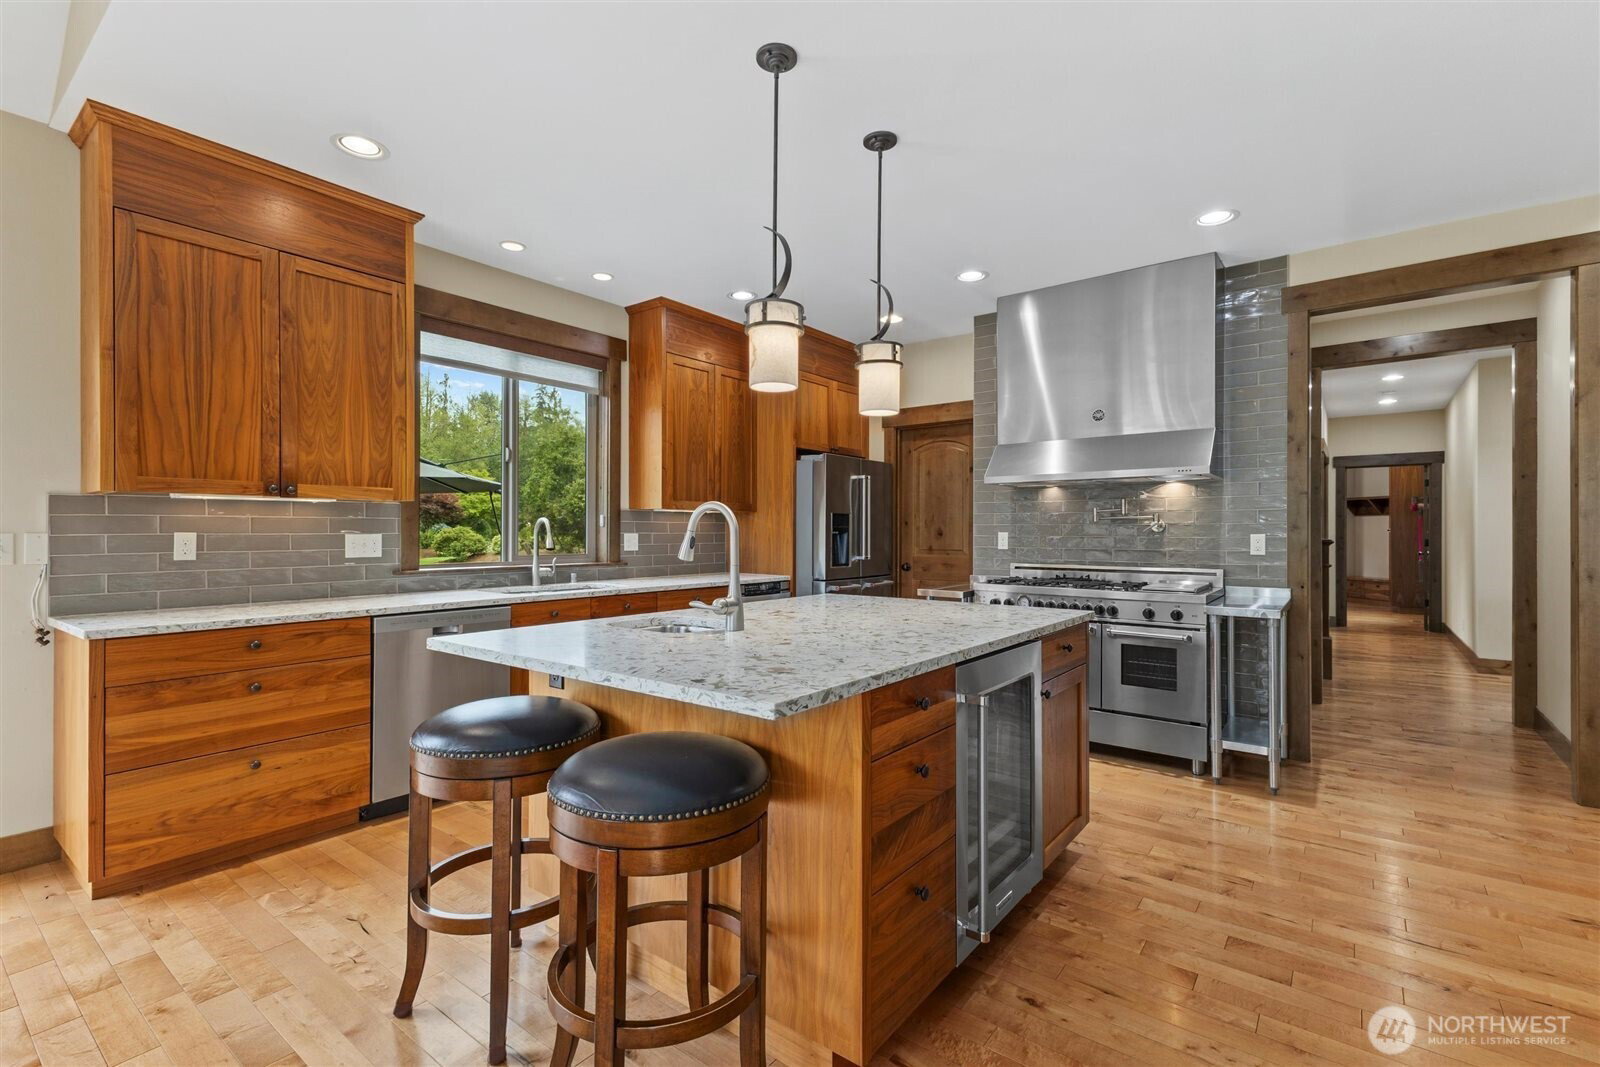
{LOCATED IN THOMASHIRE ESATES, LAKE STEVENS PREMIER GATED COMMUNITY OF 8 CUSTOM HOMES}THIS RESIDENCE SITS ON THE COMMUNITY'S LARGEST LOT SPANNING 3 PARCELS WITH BEAUTIFULLY LANDSCAPED LEVEL GROUNDS IDEAL FOR OUTDOOR LIVING. The open-concept great room and chef's kitchen flow through expansive NANO doors to a custom stamped concrete patio, creating seamless indoor-outdoor entertaining. Main floor living features a spa like primary suite plus a second bedroom with its own private bath, a dedicated office and specially designed mud room. Upstairs offers 2 bedroom's, full bath, large bonus room and an entertainment nook. Extended covered patio with tailored copper firepit. CUSTOM 12x16 SHED. Private gated access to the centennial trail.
/u.realgeeks.media/360degreesrealestate/header.png)
Additional Information
- Community
- North Lake Stevens
- Style
- 12 - 2 Story
- Basement
- None
- Year Built
- 2015
- Total Covered Parking
- 3
- View
- Mountain(s), Territorial
- Roof
- Composition
- Tax Year
- 2025
- HOA Dues
- $500
- School District
- Lake Stevens
- Elementary School
- Buyer To Verify
- Middle School
- North Lake Mid
- High School
- Lake Stevens Snr Hig
- Potential Terms
- Cash Out, Conventional
- Interior Features
- Bath Off Primary, Built-In Vacuum, Ceiling Fan(s), Double Pane/Storm Window, Dining Room, Fireplace, French Doors, Hot Tub/Spa, Security System, Sprinkler System, Vaulted Ceiling(s), Walk-In Closet(s), Walk-In Pantry, Wet Bar
- Flooring
- Ceramic Tile, Hardwood, Carpet
- Driving Directions
- Hwy 9- East on Hwy 92- Left on 127th- Left on 44th stay straight at the T- Left on 121st Dr. NE
- Appliance
- Dishwasher(s), Disposal, Dryer(s), Microwave(s), Refrigerator(s), Stove(s)/Range(s), Washer(s)
- Appliances Included
- Dishwasher(s), Dryer(s), Garbage Disposal, Microwave(s), Refrigerator(s), Stove(s)/Range(s), Washer(s)
- Energy Source
- Electric, Propane
 Based on information submitted to the MLS GRID as of . All data is obtained from various sources and may not have been verified by broker or MLS GRID. Supplied Open House Information is subject to change without notice. All information should be independently reviewed and verified for accuracy. Properties may or may not be listed by the office/agent presenting the information.IDX information is provided exclusively for consumers’ personal noncommercial use, and may not be used for any purpose other than to identify prospective properties consumers may be interested in purchasing.