22425 SE Highland Lane Unit #305, Issaquah, WA 98029
- $798,000
- 2
- BD
- 2
- BA
- 2,128
- SqFt




Listing courtesy of Solution Partners NW. Selling Office: Solution Partners NW.
- Sold Price
- $798,000
- List Price
- $798,000
- Status
- SOLD
- MLS#
- 2430540
- Closing Date
- Oct 20, 2025
- Days on Market
- 3
- Bedrooms
- 2
- Finished SqFt
- 2,128
- Fireplace
- Yes
- Area Total SqFt
- 2128
- Annual Tax Ammount
- 6217.68
- Internet Provider
- Astound by Wave Paid by HOA
Property Description
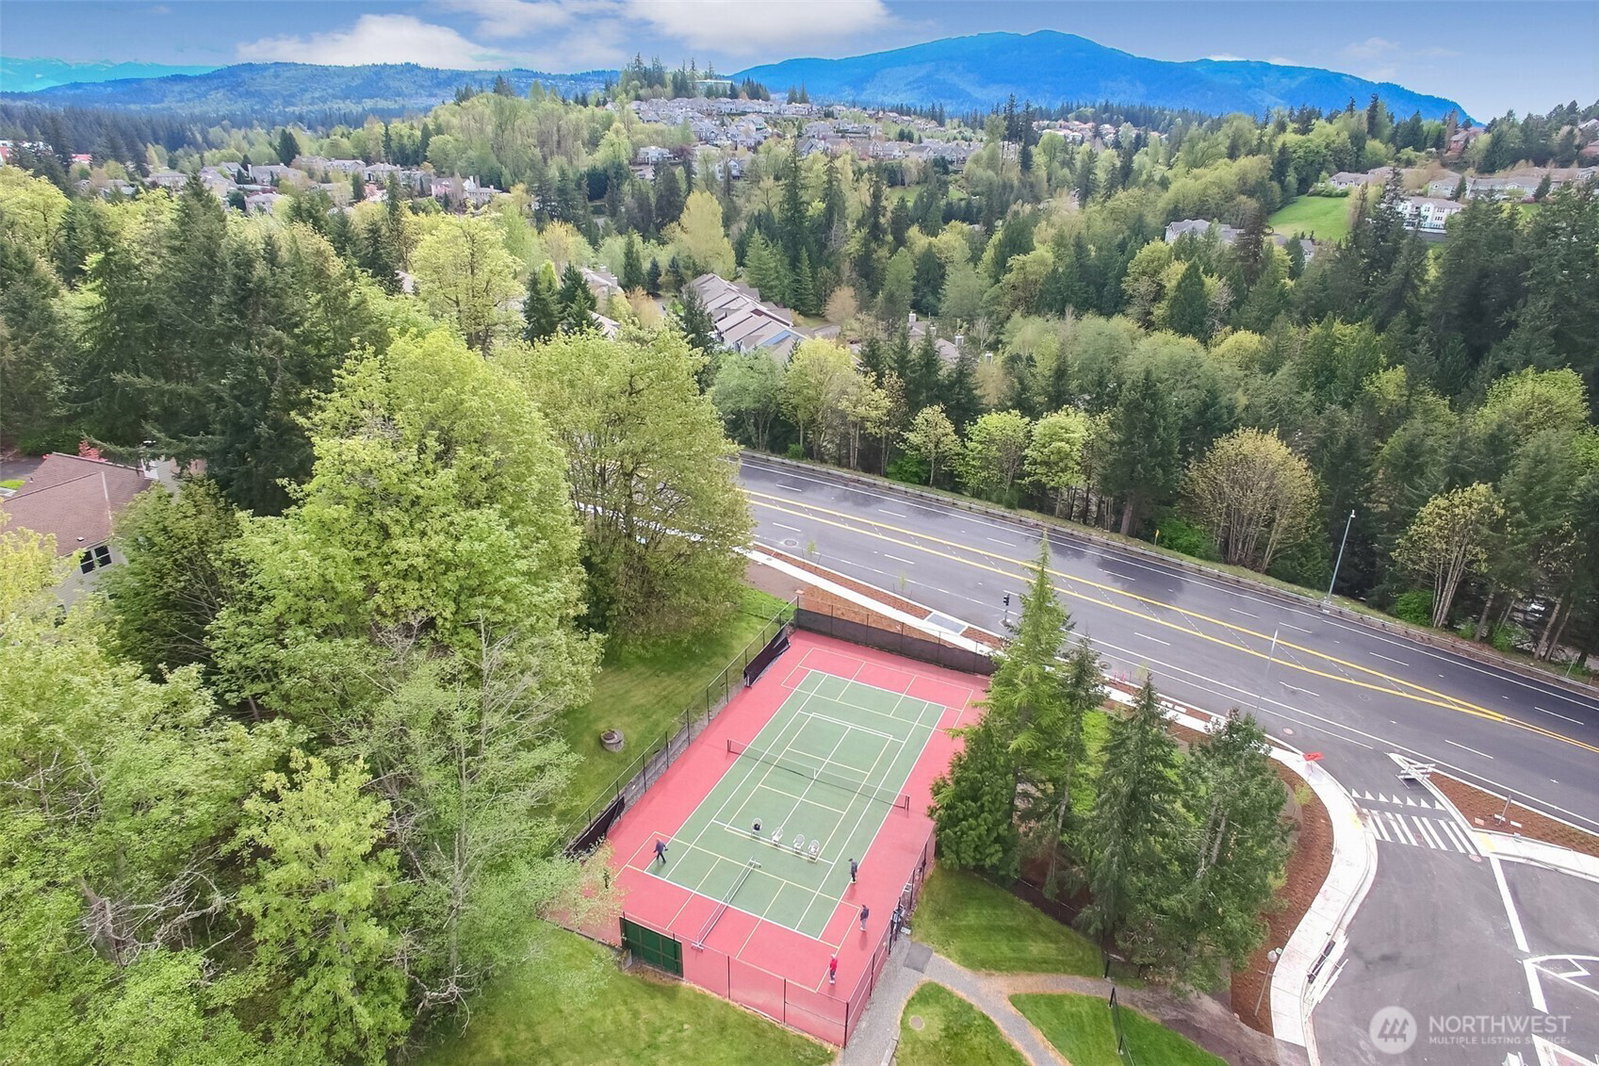
Enjoy this XL 2128 sq ft spacious condo in the beautiful centrally located Edinburgh building. You will enjoy the territorial views from the many windows and 2 decks. Open floor plan allows for ease of entertaining, Kitchen with Island, desk, stainless appliances, solid surface countertops, eat in bar, open to spacious dining area with 2 sided fireplace. Living with fp, dining and separate room for den or office. Large second bedroom with built ins for guests, office, crafts or fitness. Primary suite with private ensuite, private deck overlooking the pea patch. 2 parking spaces in the convenient under building parking garage makes this a good one. You will thrive in this gated community, with Pea Patch, Library, Town Hall, Pool and trails.
/u.realgeeks.media/360degreesrealestate/header.png)
Additional Information
- Community
- Providence Point
- Building Name
- Highland Village/ Edinburgh/bldg 181
- Style
- 30 - Condo (1 Level)
- Floor #
- 3
- Year Built
- 1995
- # of Assigned Spaces
- 2
- View
- Mountain(s), Territorial
- Roof
- Composition
- Unit Features
- Balcony/Deck/Patio, End Unit, French Doors, Insulated Windows, Primary Bath, Sprinkler System, Walk-in Closet
- Tax Year
- 2025
- HOA Dues
- $1,815
- School District
- Issaquah
- Potential Terms
- Cash Out, Conventional, VA Loan
- Interior Features
- Cooking-Gas, Dryer-Electric, End Unit, Fireplace, French Doors, Ice Maker, Insulated Windows, Primary Bathroom, Sprinkler System, Walk-In Closet(s), Washer, Water Heater
- Flooring
- Ceramic Tile, Engineered Hardwood, Vinyl, Carpet
- Driving Directions
- GPS Friendly
- Appliance
- Dishwasher(s), Disposal, Double Oven, Dryer(s), Microwave(s), Refrigerator(s), Stove(s)/Range(s), Washer(s)
- Appliances Included
- Dishwasher(s), Double Oven, Dryer(s), Garbage Disposal, Microwave(s), Refrigerator(s), Stove(s)/Range(s), Washer(s)
- Age Restricted
- Yes
- Water Heater Location
- Utility closet
- Water Heater Type
- gas
- Energy Source
- Electric, Natural Gas
 Based on information submitted to the MLS GRID as of . All data is obtained from various sources and may not have been verified by broker or MLS GRID. Supplied Open House Information is subject to change without notice. All information should be independently reviewed and verified for accuracy. Properties may or may not be listed by the office/agent presenting the information.IDX information is provided exclusively for consumers’ personal noncommercial use, and may not be used for any purpose other than to identify prospective properties consumers may be interested in purchasing.