790 Highwood Drive SW, Issaquah, WA 98027
- $1,125,000
- 3
- BD
- 2
- BA
- 1,810
- SqFt




Listing courtesy of Dawn Rushton Real Estate Group. Selling Office: Engel & Voelkers Seattle DT.
- Sold Price
- $1,125,000
- List Price
- $1,095,000
- Status
- SOLD
- MLS#
- 2430966
- Closing Date
- Oct 09, 2025
- Days on Market
- 5
- Bedrooms
- 3
- Finished SqFt
- 1,810
- Area Total SqFt
- 1810
- Annual Tax Ammount
- 8572.02
- Internet Provider
- Comcast
- Lot Size (sq ft)
- 9,600
- Fireplace
- Yes
- Sewer
- Sewer Connected
- Offer Review Date
- 2025-09-15
Property Description
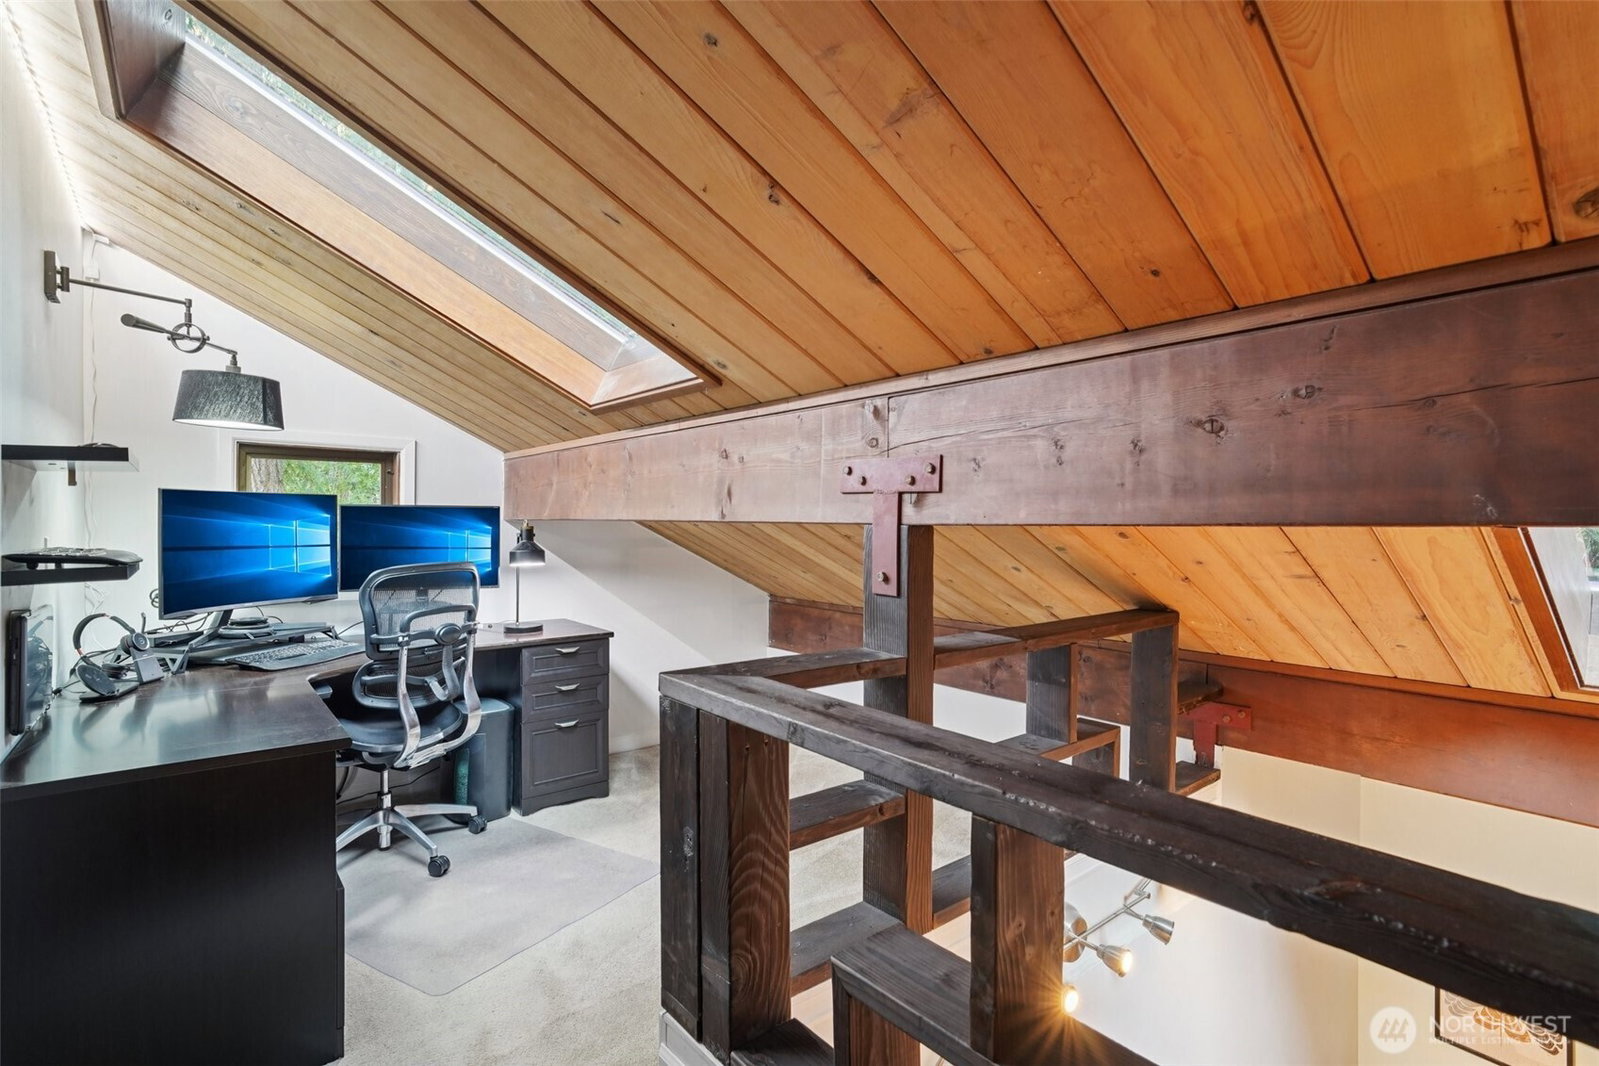
Ready for something special? This home has an abundance of style with a NW contemporary vibe & ultra private setting! Hardwood floors thru main floor & floor to ceiling windows in the spacious great room. A huge, trex deck spans the front of the home & leads to a state of the art outdoor living space that must be seen to be appreciated! Chef friendly kitchen w/stainless appliances. Upstairs you'll find a luxurious primary suite w/a sumptuous 5 pc bath, huge WI closet & cozy lofted nook plus a 2nd bedroom/office. Main floor utility/storage room & an oversized 2 car garage. Extra off street/RV parking. New roof & ext paint in 2022. Hidden among the evergreens yet minutes to downtown Issaquah & I90. See it, love it, make it your own!
/u.realgeeks.media/360degreesrealestate/header.png)
Additional Information
- Community
- Squak Mountain
- Style
- 12 - 2 Story
- Basement
- None
- Year Built
- 1974
- Total Covered Parking
- 2
- View
- Territorial
- Roof
- Composition
- Site Features
- Cable TV, Deck, Gas Available, High Speed Internet, RV Parking
- Tax Year
- 2025
- School District
- Issaquah
- Potential Terms
- Cash Out, Conventional, FHA, VA Loan
- Interior Features
- Bath Off Primary, Ceiling Fan(s), Double Pane/Storm Window, Dining Room, Fireplace, French Doors, High Tech Cabling, Loft, Skylight(s), Vaulted Ceiling(s), Walk-In Closet(s), Walk-In Pantry, Water Heater
- Flooring
- Ceramic Tile, Hardwood, Slate, Carpet
- Driving Directions
- From Front or Newport, W on Sunset up the hill, curves left becoming Mtn Park Blvd SW, .8 mile to L on Mtnside, L on Wildwood, R at Y to Highwood.
- Appliance
- Dishwasher(s), Disposal, Dryer(s), Microwave(s), Refrigerator(s), Stove(s)/Range(s), Washer(s)
- Appliances Included
- Dishwasher(s), Dryer(s), Garbage Disposal, Microwave(s), Refrigerator(s), Stove(s)/Range(s), Washer(s)
- Water Heater Location
- Garage
- Water Heater Type
- Gas
- Energy Source
- Natural Gas
 Based on information submitted to the MLS GRID as of . All data is obtained from various sources and may not have been verified by broker or MLS GRID. Supplied Open House Information is subject to change without notice. All information should be independently reviewed and verified for accuracy. Properties may or may not be listed by the office/agent presenting the information.IDX information is provided exclusively for consumers’ personal noncommercial use, and may not be used for any purpose other than to identify prospective properties consumers may be interested in purchasing.